

You're standing on a new deck with a clear view beyond the property, but the railing decision has stalled the project. Vertical pickets interrupt the scenery, glass looks demanding to keep clean, and the cable system in the catalog photo raises a harder question: will it pass inspection, stay rigid, and remain safe after years of use?
Horizontal deck railing systems can deliver the clean sightline you want, but they aren't a row of attractive horizontal lines. The posts, framing, infill, connections, openings, guard height, and local amendments all work together. A system that looks light must still transfer substantial loads into the structure.
The practical approach is to treat the railing as an engineered guard first and a design feature second. Once the code geometry and structural demands are understood, horizontal cable, rod, wood, and glass options become much easier to compare.
Table of Contents
- The Appeal of Unobstructed Views
- Navigating Building Codes and Safety Standards
- Addressing the Climbability and Ladder Effect Myth
- Comparing Horizontal Materials and Infill Options
- Structural Demands and Installation Realities
- Elevating Residential and Commercial Spaces
- Planning Your Custom Railing Project
The Appeal of Unobstructed Views
A homeowner with a deck facing a lake usually isn't trying to make the railing disappear completely. They want it to perform its safety function without turning the view into a grid of thick vertical bars. The same concern appears on mountain homes, rooftop terraces, modern balconies, and restaurants where the setting is part of the guest experience.
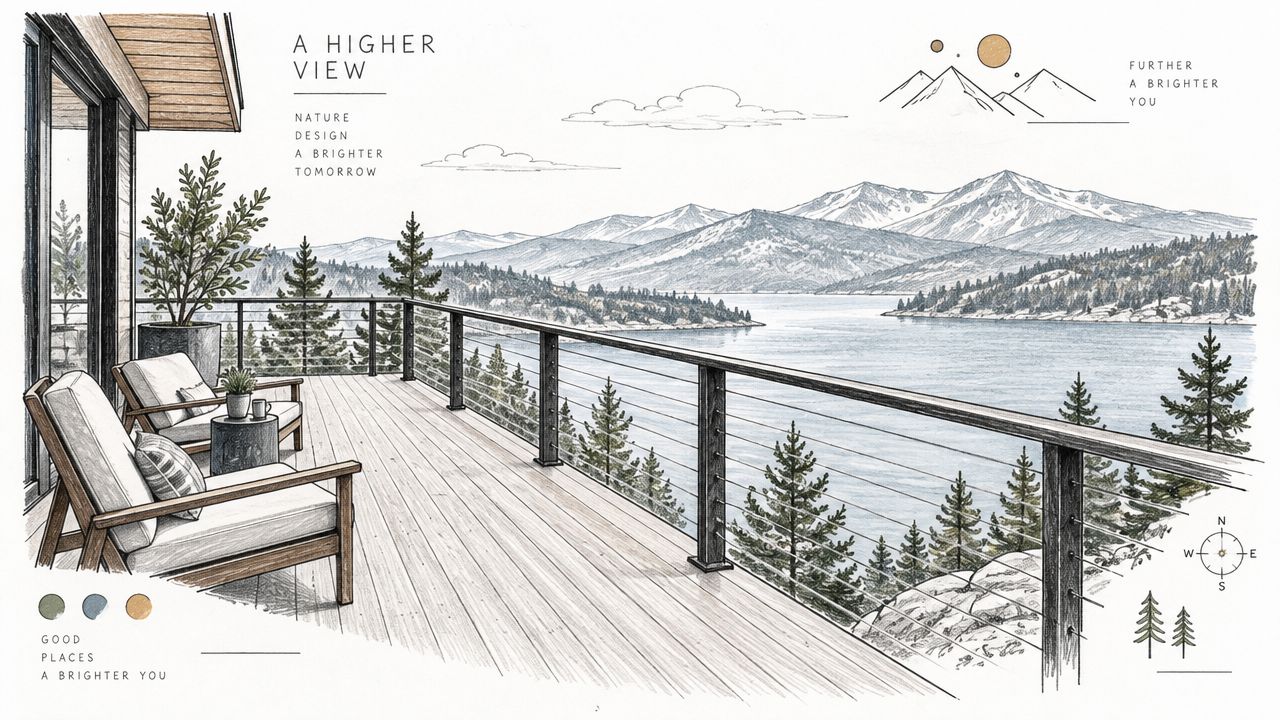
Traditional wood or metal pickets create repeated vertical interruptions. They can suit a classic house, but they often compete with a long horizon or a carefully framed architectural view. Glass preserves sightlines more completely, yet it introduces broad panels, visible framing, reflections, and a cleaning burden that some owners don't want.
Horizontal infill changes the visual rhythm. Thin stainless steel cables or narrow metal rods create linear bands that feel less visually dense than pickets. Dark posts can recede against a wooded background, while polished or brushed metal can reinforce a contemporary exterior palette.
The view is only half the decision
The clean appearance can make a system look simpler than it is. Horizontal cables place tension into their end connections and intermediate posts, while the top rail and guard frame must resist everyday leaning, impact, and concentrated loading. A photo can't show whether the deck framing contains the blocking needed behind those connections.
The same issue applies to a minimalist wood or rod system. A slender profile doesn't reduce the responsibility of the structure supporting it. The finished railing must maintain its intended height and opening geometry under use, not only on the day it's installed.
Design rule: Choose the infill that protects the view, then verify that the frame and attachments can carry the code-required forces in the actual deck structure.
Horizontal systems work particularly well where visual openness is valuable and privacy isn't the primary objective. They're less suitable when the owner wants to screen neighboring properties, hide service areas, or create a strong visual barrier. The right choice comes from the way the deck is used, not from a catalog image alone.
Navigating Building Codes and Safety Standards
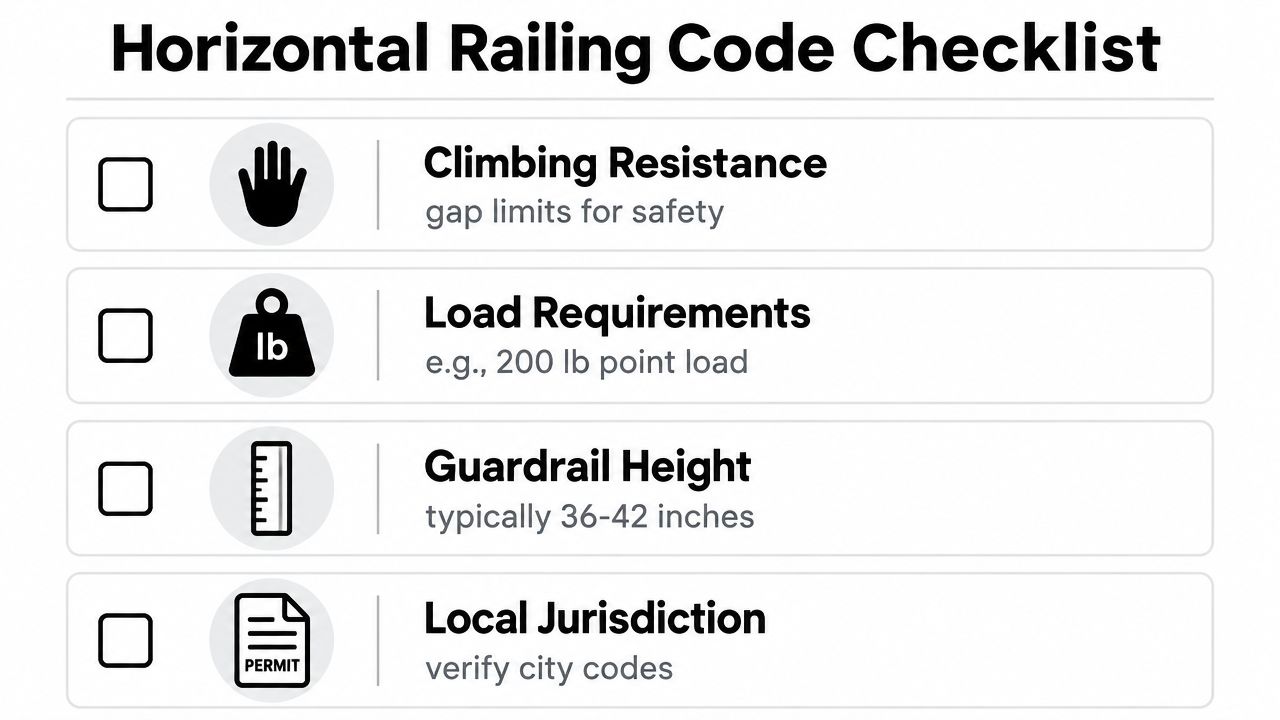
A horizontal railing can look light and open while carrying demanding structural requirements. Approval starts with the complete guard system, not the cable alone. Under the general framework described in the International Residential Code deck railing requirements, guards are generally required when a deck is more than 30 inches above grade. Most U.S. residential projects use a minimum guard height of 36 inches, while some jurisdictions, including California and Washington, use 42 inches in certain applications.
That difference affects ordering, post fabrication, and inspection. Commercial and multifamily work commonly follows a 42-inch guard-height expectation where interpretations align with the International Building Code. Measure vertically from the finished deck surface, not the framing below. Account for decking thickness, caps, and mounting details before cutting posts.
Geometry controls the infill
Opening size matters as much as height. A commonly applied rule prevents a 4-inch sphere from passing through guard openings, as summarized in the deck railing height guidance. Horizontal cables must maintain controlled spacing and consistent tension, while the layout must remain compliant if the system deflects under use.
Post spacing also belongs in the design review. Industry guidance commonly cites distances of up to 8 feet between railing posts, but that figure does not replace the manufacturer's engineering or the authority having jurisdiction. Cable systems may require closer spacing because continuous tension places different demands on posts, corners, end fittings, and the supporting frame. The deck railing requirements overview from Angi also explains that top-rail height is measured from the deck surface and that raised surfaces above 30 inches generally require guards.
Strength is part of approval
A guard can have compliant-looking gaps and still fail inspection. Widely used U.S. and IBC-derived specifications call for the top rail to resist a 200 lb concentrated load in any direction. The infill area must resist a 50 lb load applied over 1 square foot. These loads are not assumed to act concurrently, according to the guardrail performance specification from ARCAT.
Cable strength alone does not secure approval. Posts, end fittings, blocking, fasteners, and the deck framing must transfer the required forces without excessive movement. Before ordering, confirm the adopted code, guard height, opening limit, load criteria, post spacing, and permit process with the local building department. This horizontal deck railing code requirements guide can help organize that review, but jurisdiction-specific approval remains the deciding factor.
Addressing the Climbability and Ladder Effect Myth
The “ladder effect” concern isn't imaginary, but the common conclusion is too broad. Horizontal elements can provide footholds, especially when they're arranged at comfortable climbing intervals and installed where children can easily reach them. That doesn't mean every horizontal deck railing system is automatically prohibited or unsafe.
The better question is whether the completed guard satisfies the applicable height, opening, load, and climbing-resistance requirements. Independent guidance notes that an early-2000s prohibition on horizontal infill was removed in 2001, while local amendments can still differ. The building railing guidance from BuildingAdvisor is useful because it frames the issue around measurable compliance rather than a blanket assumption.
Why tension and stiffness matter
A cable guard should be installed as a coordinated frame. The posts must remain stable, the cables must hold their designed alignment, and the finished openings must stay within the permitted geometry during normal use. If a cable sags or a post bends, the effective opening can become larger than the initial layout suggests.
The top rail also needs careful selection. A substantial, comfortable handhold can invite users to lean or climb, while a properly detailed guard can provide support without turning every horizontal line into a convenient ladder rung. The design still needs to account for the property's occupants and the local official's interpretation.
A horizontal system earns approval through its complete assembly, not through the appearance of the cable alone.
A British Columbia residential code summary illustrates why local review matters. It cites a 0.75 kN/m horizontal line load and a 1.0 kN point load for certain residential work, showing that jurisdictions can express similar safety objectives through different engineering checks. That regional example comes from Okanagan Patio Covers' BC railing code guide, and it shouldn't be copied into another jurisdiction without confirmation.
For installers, the practical response is straightforward:
- Control the spacing: Use the approved layout rather than spacing cables by eye.
- Limit deflection: Select posts and connections that keep the guard rigid under service loads.
- Check the location: Review whether the project has special rules for low-residential, multifamily, commercial, or elevated-use conditions.
- Document the assembly: Keep product data, structural details, and permit information available for inspection.
The myth disappears when the system is evaluated as a guard with defined performance requirements. The risk remains when a contractor treats horizontal infill as decoration.
Comparing Horizontal Materials and Infill Options
Material choice affects more than appearance. It determines how the railing handles moisture, salt, impact, cleaning, seasonal movement, repairs, and the visual character of the building.
Stainless steel cable has the smallest visual footprint of the common options, which is why it suits decks where the outlook matters. 316 marine-grade stainless steel is often selected for coastal and humid environments because it offers stronger corrosion resistance than less suitable stainless grades. Even then, cable isn't maintenance-free. Owners should expect periodic cleaning and inspection, with tension checks where the system requires them.
Horizontal wood creates warmth and can connect naturally with timber decking or a traditional exterior. It also introduces movement, surface maintenance, possible warping, and vulnerability to moisture-related deterioration. A wood rail can be an excellent design choice when the owner accepts that the finish and components need ongoing attention.
Metal rods provide a more substantial linear appearance than cable. They can feel rigid and architectural, but their larger visual presence may reduce the lightness that drew the owner to a horizontal layout. The coating, alloy, welds, and connection details matter, particularly in exposed environments.
Glass offers the broadest uninterrupted view, but it usually needs more substantial framing and frequent cleaning to maintain clarity. The glass deck railing systems guide is relevant when the project prioritizes transparency over the minimal hardware profile of cable.
Horizontal railing material comparison
| Material | Durability & Weather Resistance | Maintenance Level | Best Use Case |
|---|---|---|---|
| Stainless steel cable | Strong resistance to outdoor exposure when the grade and hardware suit the environment. Inspect tension and connections over time. | Low to moderate | View-oriented residential decks, balconies, stairs, and modern commercial spaces |
| Horizontal wood | Warm appearance, but exposed wood can move, weather, and require finish renewal. | Moderate to high | Rustic homes, timber architecture, and projects where natural texture matters |
| Metal rod | Rigid visual line with durability determined by the metal, coating, and connection design. | Low to moderate | Contemporary architecture needing a stronger linear expression |
| Glass | Excellent transparency, but panels and framing remain exposed to marks, weather, and impact. | Moderate to high | Premium terraces and balconies where broad clarity outweighs cleaning demands |
The best material is the one that matches the maintenance tolerance and environment. Cable often suits an owner who values openness and accepts light periodic adjustment. Glass may suit a view that must remain visually uninterrupted. Wood can be the right answer when character matters more than minimal upkeep.
Structural Demands and Installation Realities
A horizontal cable railing can look light, but its structural work is substantial. The cables place repeated tension on posts, rails, fittings, and deck framing. A system may feel tight during installation while the posts still flex because the fasteners connect only to decking or decorative blocking.
Guard performance depends on the complete assembly. The top rail, infill, posts, bases, fasteners, and supporting framing must transfer applied forces into the structure. Load criteria discussed earlier apply to those connections as well as the visible railing, so a clean appearance cannot compensate for underbuilt framing.
Build the support before the finish
Locate every post and confirm its connection to the deck structure before installing finish materials. Surface-mounted posts need a base and fastener pattern that transfers forces into verified framing. Fascia-mounted posts need a sound rim board or beam connection. Blocking that is not tied into the structure will not provide adequate support.
Review the guide to mounting railing posts to a deck before the decking conceals the work. Follow the post manufacturer's requirements for fastener type, edge distances, base plates, and framing conditions. If the existing structure cannot accept those connections, reinforce it before setting the posts.
Tension the cable without distorting the frame
Cable tension should produce aligned infill without drawing the posts inward. Excessive tension can bow a handrail, bend end posts, damage fittings, or overload weak framing. Temperature changes, repeated contact, and normal material movement can also change the feel of the system, so the owner should receive an inspection and adjustment plan.
Post spacing depends on the selected product, the infill layout, and the application. The cable railing safety code guidance from Viewrail addresses spacing and over-tensioning. Use the product's engineered instructions and approved details rather than applying one spacing rule to every project.
A practical installation sequence is:
- Set the posts: Anchor them to verified structural framing and check alignment in both directions.
- Install the tensioners: Position end hardware according to the system details.
- Run the cables: Thread each cable through intermediate posts without forcing misaligned holes.
- Tighten and inspect: Apply controlled tension, then check the frame, openings, and every connection.
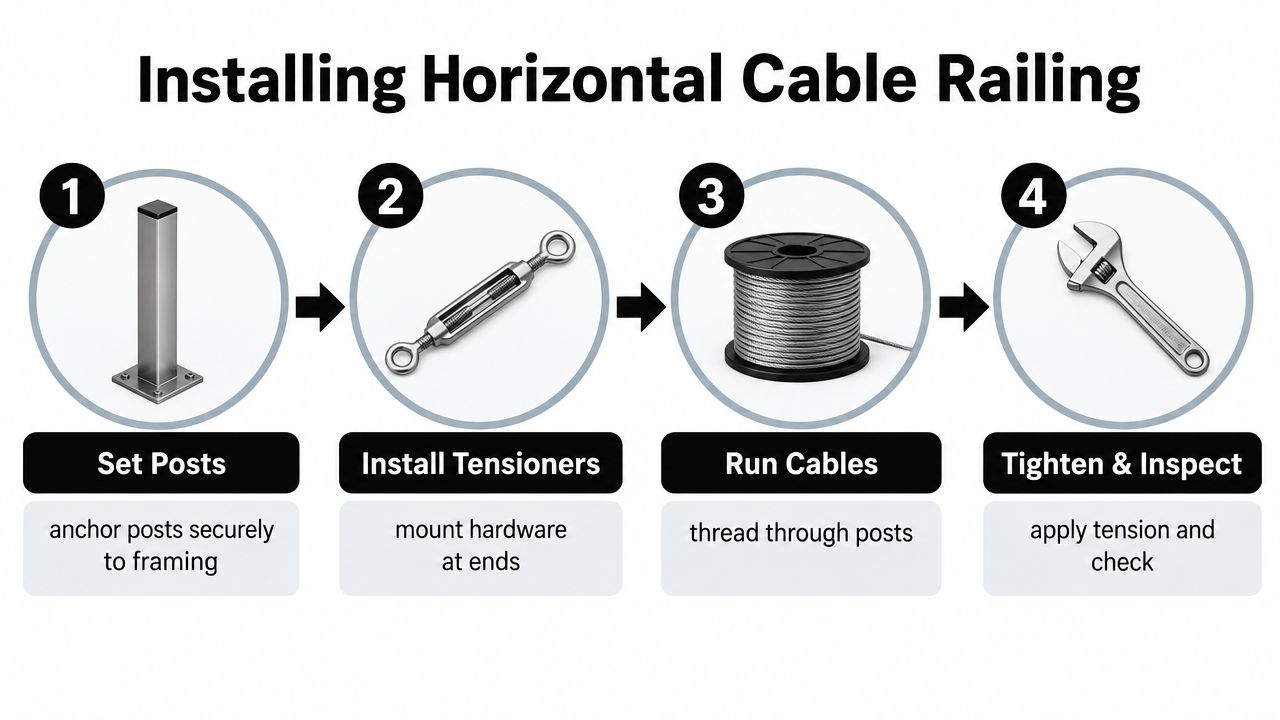
The installation sequence helps crews coordinate the work, but it does not replace manufacturer instructions, structural drawings, or approved connection details.
Before handover, measure guard height from the finished deck, check opening sizes, test the rail for movement, and document any tension adjustments. Inspect the railing again after the structure has experienced normal use. A sleek finish still depends on rigid posts and connections that reach structural framing.
Elevating Residential and Commercial Spaces
On a residential deck, horizontal infill can make the boundary feel lighter and preserve the relationship between the interior, deck surface, and surrounding environment. It works on wraparound porches, pool-adjacent platforms, modern staircases, and balconies where vertical pickets would create a busier visual field.

The residential brief is often aesthetic, but the commercial brief adds operational pressure. Hotel balconies, restaurant patios, rooftop terraces, and hospitality walkways need a system that handles repeated contact, cleaning routines, weather exposure, and inspection documentation without losing the intended design language.
Residential applications
Cable can complement composite decking, painted steel, stone, and natural wood. A black frame may visually recede against planting or a dark exterior, while stainless components can support a brighter, more technical look. The system is most persuasive when the view is worth preserving and the owner accepts that cables and fittings need occasional attention.
It isn't the obvious choice for every home. A property that needs privacy may benefit more from a solid screen or a denser infill. A traditional exterior may also look better with wood or vertical pickets, even if cable is technically feasible.
Commercial applications
Commercial work benefits from early coordination. Architects, fabricators, structural engineers, and installers need a shared post layout, finish schedule, mounting detail, access plan, and maintenance specification. Long runs can expose inconsistencies that remain hidden on a small residential deck, so modular planning and repeatable details matter.
Factory-direct suppliers can be useful where a project has unusual dimensions or multiple railing conditions. A custom package may coordinate straight sections, stairs, corner posts, handrails, mounting styles, and hardware finishes more cleanly than assembling unrelated components from a distributor.
The strongest commercial railing package is designed for the maintenance team as carefully as it is designed for the guest's view.
That means specifying how staff will clean the system, how installers will reach tensioners, and how replacement parts will be identified. A refined appearance creates value only when the railing remains serviceable after the project is occupied.
Planning Your Custom Railing Project
Begin with the deck, not the product page. Measure each railing run separately, record corners and elevation changes, identify stair transitions, and note whether posts will mount on the surface or through the fascia. Include the finished decking thickness when checking guard height, because the measurement begins at the completed walking surface.
Create a useful measurement package
A simple sketch should show:
- Every run: Record the length of each straight section instead of treating the perimeter as one dimension.
- Every transition: Mark corners, stair angles, gates, returns, and changes in mounting direction.
- The structure: Identify beams, rim boards, joists, blocking, and any areas that need reinforcement.
- The finish intent: Note the handrail material, post color, cable or rod preference, and nearby cladding.
Manufacturers can quote accurately only when the geometry and mounting conditions are clear. Ask for shop drawings that show post locations, hardware, section lengths, handrail details, and the relationship between the railing and the finished deck.
Specify the complete assembly
A custom quote should define more than cable length. Confirm the post profile, infill material, end fittings, intermediate supports, tensioning hardware, fasteners, handrail, finish, and installation instructions. For exterior work, match the hardware and finish to the climate rather than assuming any stainless component will perform equally in every location.
Modular sections can simplify ordering, but never round measurements casually. If a run falls between available modules, ask the supplier how the section will be cut, adjusted, or combined. The objective is a complete, inspectable kit that fits the actual structure without forcing the installer to invent missing details on site.
Ultra Modern Rails provides factory-direct custom cable railing systems for residential and commercial decks, balconies, stairs, patios, pools, and hospitality spaces. Its offering includes stainless steel cable and hardware, custom quotes and drawings, and options for sections, handrails, mounting styles, and wood tops.
Before placing an order, send the measurement sketch, photographs of the framing, project location, intended use, and local code information to the supplier and building professional. Then review the returned drawings against the approved permit details. That small amount of coordination prevents the most expensive railing problems, including incorrect heights, unusable post locations, weak attachments, and hardware that can't be serviced later.
Visit Ultra Modern Rails to request a custom quote and drawing for a horizontal cable railing system designed for your deck, balcony, stairs, or commercial space. Share your measurements and mounting conditions so the team can help you specify a complete, code-conscious railing package rather than a collection of mismatched parts.