

A U.S. study covering 23 years of emergency-department data estimated 24,760,843 stair-related injury cases, averaging 1,076,558 a year, or 37.8 injuries per 10,000 residents, as reported in the American Journal of Emergency Medicine. The injury rate fell 12.6% between 1990 and 1996, then increased 24.0% from 1996 through 2012, and about 60% of injured people named no specific cause, while 23% reported slipping, tripping, or misstepping.
That scale is why a modern stair tread is a safety part, not a decorative slab. The walking surface still has to give every foot the same rise, the same depth, and a finish that grips when shoes are wet. Hidden brackets and thin edges only work after those checks pass.
Table of Contents
- Modern Stair Tread Materials Compared at a Glance
- Code Dimensions Every Modern Stair Tread Must Meet
- Design Styles That Define the Modern Stair Look
- Pairing Modern Stair Treads With Metal and Cable Railings
- Slip Ratings and Safety Checks Before You Buy
- Choosing a Tread for Homes, Decks and Hospitality Stairs
- Confirm Your Tread Specs Before You Order
Modern Stair Tread Materials Compared at a Glance
A modern stair tread is the walking surface of a stair, styled with clean edges, minimal visible support, and a contemporary material. Location picks the shortlist. Look comes second, because a finish that is fine in a dry hall can fail on a wet deck.
| Material | Typical finishes | Strengths | Watch-outs | Best fit |
|---|---|---|---|---|
| Solid or engineered wood | Oak, walnut, ash with oil, stain, or lacquer | Warm look, quiet underfoot, can be refinished | Dents and wears, swells in damp areas, needs regular sealing | Dry indoor stairs |
| Steel or aluminum | Powder coat, brushed, or black finishes | Slim profiles, strong spans, suits floating and open-riser designs | Polished surfaces are slippery when wet, cold to touch, steel needs rust protection outdoors | Floating stairs and commercial use |
| Stainless steel | Brushed or satin | Corrosion resistant, low maintenance | Higher cost, shows fingerprints | Pools, coastal, and exterior stairs |
| Glass | Clear, frosted, or tinted laminated panels | Light, open look that passes daylight | Needs a textured or anti-slip surface, shows marks | Feature stairs with good light |
| Composite (wood-plastic or polymer) | Textured or wood-grain finishes | Resists rot and moisture, low upkeep | Can expand with heat, less rigid feel than solid wood | Decks, outdoor, and wet-area stairs |
Why those watch-outs decide the job
Polished steel turns slick as soon as water or dust sits on it. Glass without a textured face gives almost nothing for a shoe to bite. Wood swells and cups in damp rooms, so an oil or lacquer that looked even on day one can lift at the nosing after a wet winter.
I would lock the material to the place before I lock the color. Sort the stair as dry interior, exterior, wet area, or high traffic, then pick the finish that survives that exposure. A walnut tread in a dry hall is a sound choice. The same species on a pool approach is a maintenance problem you will keep paying for.
Code Dimensions Every Modern Stair Tread Must Meet
Check the drawing against code limits before anyone talks about edge profiles. The 2021 International Building Code generally sets a maximum riser of 7 inches, a minimum riser of 4 inches, and a minimum rectangular tread depth of 11 inches. Residential codes in many jurisdictions relax those numbers for dwelling units, allowing a taller riser and a shallower tread, so confirm which occupancy limit governs your stair before you commit to a cut list. The 2024 International Building Code keeps the general 7-inch and 11-inch limits, and it requires winder treads to provide at least 11 inches at the walkline and 10 inches at the narrow portion.
| Requirement | IBC general limit | Residential allowance | Notes |
|---|---|---|---|
| Maximum riser height | 7 in | A taller cap is common in dwelling-unit codes | Measure every riser in the flight |
| Minimum riser height | 4 in | 4 in | A step under this reads as a trip edge, not a stair |
| Minimum rectangular tread depth | 11 in | A shallower minimum is common in dwelling-unit codes | Measured horizontally, perpendicular to the nosing |
| Winder tread depth | 11 in at walkline, 10 in at narrow end | Same 11 in walkline and 10 in narrow end | Applies to curved or angled turns |
| Depth variation within one flight | Keep depth uniform through the flight | Confirm the dwelling-unit rule in your edition | Some local codes set an explicit variation cap |
| Walking surface slope | 1:48 (2%) maximum in any direction | Same 1:48 (2%) cap | Applies to treads and landings |
How to measure depth
Tread depth is measured horizontally between the vertical planes of the foremost projections of adjacent treads, perpendicular to the nosing. It is not the visible flat board alone. A projecting nosing counts toward that depth, and a nosing that changes shape from step to step changes the stride people expect.
Uniformity matters as much as the minimum. A floating tread can read as perfectly even and still hide a tolerance stack in the brackets, so measure finished depth on every step rather than trusting the shop drawing. If the stair will carry a surface-mounted railing, I would get reinforced blocking into the structure first, commonly triple 2x8 or equivalent, because retrofitting it under finished treads is the expensive version of the same job.
Walking surfaces, treads and landings included, may not slope more than 1:48 (2%) in any direction, and an opening in that surface must stop a 1/2-inch (12.7 mm) sphere, under the 2018 International Building Code.
Practical rule: Keep riser height and tread depth identical on every step in the flight. A compliant minimum is not the same as a comfortable, predictable stair.
Our notes on maximum riser height for residential stairs are a useful cross-check, but they do not replace the edition your city adopted. Confirm that edition and any local amendments before you cut a tread, a stringer, or a nosing.
Design Styles That Define the Modern Stair Look
A modern stair is one continuous line bent into steps. Each style changes how that line reads, and each one spends structure to buy a look.
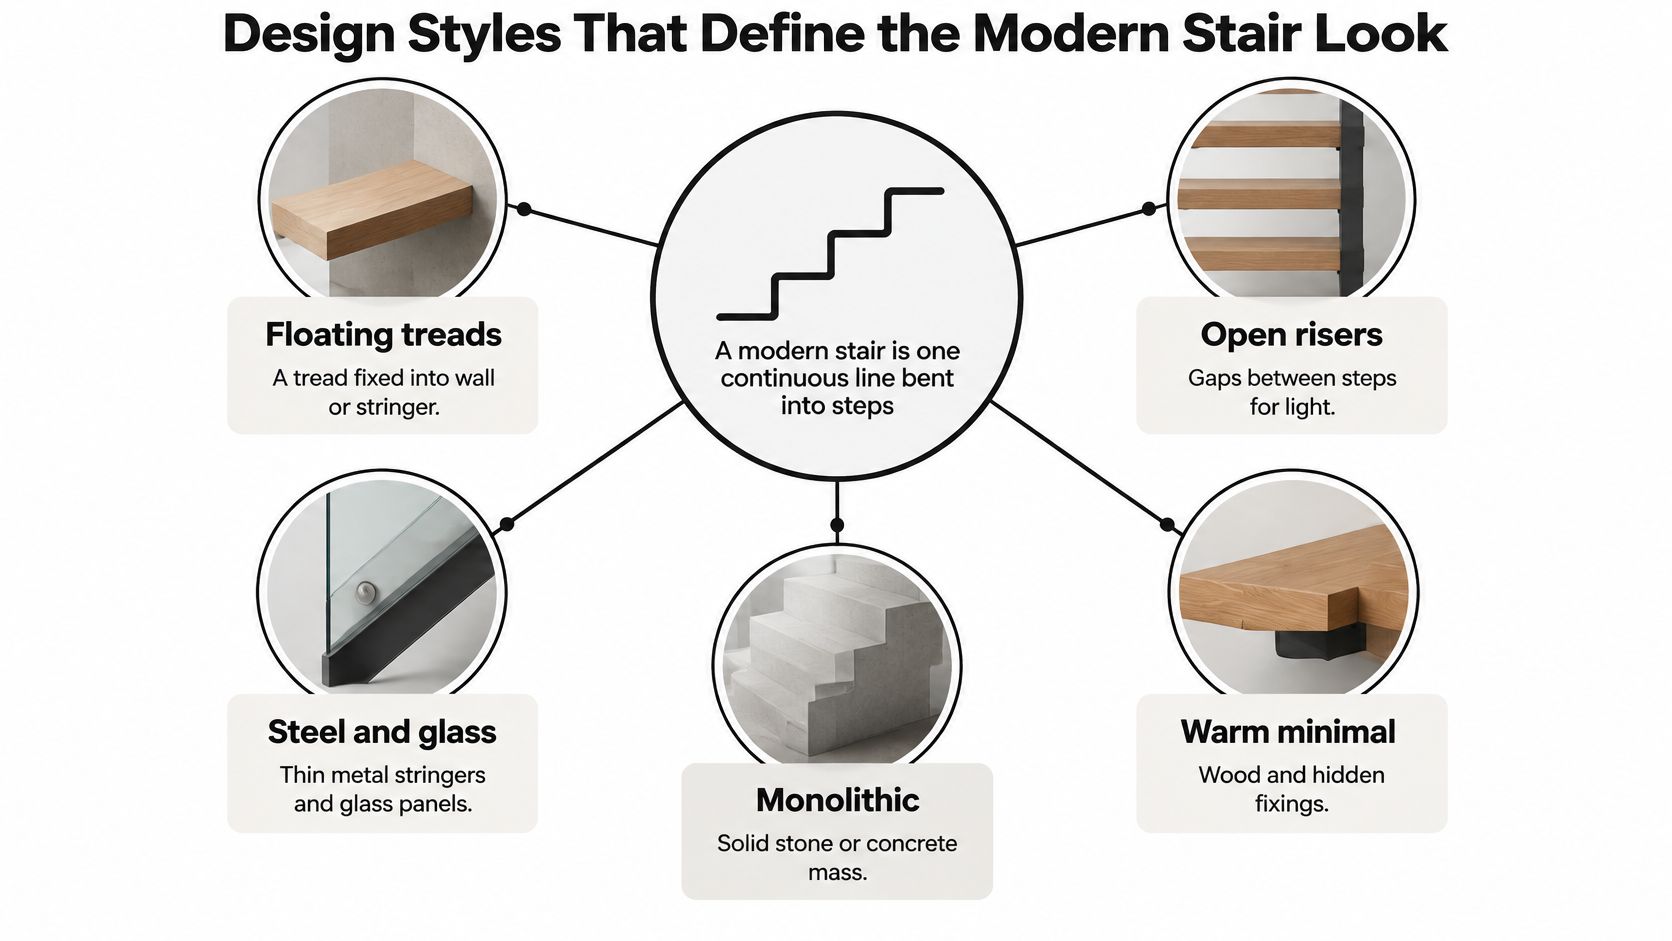
Floating treads fix into the wall or a side stringer with nothing visible underneath. You get lightness. You also need blocking or a steel plate in the wall before the treads are cut, or the first heavy step will telegraph into the drywall.
Cantilevered treads leave a central spine and project to each side. The spine has to be sized for the full moment, not just the tread thickness. If the spine is late, the treads get thicker than the drawing promised.
Open-riser stairs put air between treads, which is why they read as light. The gap still has to pass the opening rule in the adopted code. Separately, holes in the walking surface itself, such as slots or perforations, follow the tighter walking-surface limit. Confirm both before you approve an open design.
Box-stair treads keep solid sides and a crisp edge. They feel quieter and hide structure, at the cost of the airy line people often want in a contemporary staircase design.
Mixed-material treads, white oak on black steel for example, add warmth without giving up a slim stringer. The joint is the risk. Wood and metal move differently, so the finish line where they meet has to be sealed and detailed, or you get a dark gap that reads as damage.
A concealed LED at the nosing does two jobs. It draws the edge in a dim hall, and it gives the foot a line to aim at. Put the driver where you can reach it. A light you can't service becomes a dark nosing within a year.
Floating versus closed risers
- Floating: more daylight, more precision in the wall, harder to hide a bad tolerance.
- Closed risers: easier to keep uniform, better at stopping small objects, visually heavier.
Choose the style the structure can carry. Then choose the material. Reversing that order is how projects end up with a beautiful tread on a wall that was never blocked.
Pairing Modern Stair Treads With Metal and Cable Railings
Compatibility is decided at the attachment, not at the finish sample. A black powder coat can match a tread and still fail if the post has nothing solid to bolt into.
| Railing type | Tread attachment | Key requirement | Confirm before ordering |
|---|---|---|---|
| Cable railing on deck stairs | Surface-mounted or stringer-mounted tread | Reinforced blocking, commonly triple 2x8 or equivalent, for surface-mounted posts | Blocking position and post anchoring |
| Metal baluster railing | Stringer or wall mounting | Space balusters to the local guard opening rule | Baluster gaps against local guard rules |
| Glass panel railing | Channel or base-shoe fixing | Panel must not rely on the tread edge alone | Panel clamp position and edge distance |
| Wood handrail on metal run | Bracket or wall-mounted rail | Continuous height along the flight | Handrail profile that runs along the nosing |
Work through the attachment before the order
Cable on a deck stair shares load between posts and tread fixings. For surface-mount posts, we require reinforced blocking, commonly triple 2x8 or an equivalent, and that lumber has to be in the framing before the treads are cut. A stair cable railing system that lands on a hollow rim will flex, and the cables will never tension evenly.
Metal balusters can land on the stringer or the wall. Either way, measure the clear gap against the guard rule your jurisdiction uses. A slim baluster on a thick modern tread often leaves a larger opening than the elevation suggested.
Glass belongs in a channel or base shoe that carries the panel. Clamping only the tread edge asks a walking surface to act as a guard base. It also chips the nosing the first time someone leans on the glass.
A wood handrail on a metal run should stay at one height for the whole flight. A break at a landing, or a profile that jumps away from the nosing, confuses the hand the same way an odd riser confuses the foot. White oak tops can be stained on site, since they arrive sanded and unfinished.
If the install leaves the maker's guidelines, or you swap in your own treads or hardware, the warranty can be gone. Check that with the supplier before you substitute parts.
Before you order treads, confirm three items with the railing supplier: blocking, the post and tread fixing method, and the handrail profile that runs along the nosing.
Slip Ratings and Safety Checks Before You Buy
A premium look does not tell you how a tread behaves under one wet heel. Smooth stone, high-gloss tile, and mirror-polished metal can all be the wrong surface on an exterior stair, a pool approach, or a hospitality entrance.
Slip resistance should be specified as a tested result rather than inferred from a material name. P ratings classify a surface test, while R ratings classify a ramp test. These classes are used in Australian slip ratings rather than as a U.S. mandate, but I use the dry and wet pairings below as a working benchmark and ask for independent results.
| Component | Typical dry target | Typical wet target |
|---|---|---|
| Tread surface | P3 / R10 | P4 / R11 |
| Nosing strip | P3 | P4 |
Read the rating in context
The result has to match the exact face being supplied. A polished tile, a textured version of the same tile, and a tile with a factory grit strip can produce different results. The same applies to wood with different coatings and metal with different finishes.
A finish can look expensive and still miss the wet benchmark. Texture often improves grip, but it also has to survive cleaning, dirt, water, and regular foot traffic. Check the rated surface, the finish, the edge detail, and the conditions the stair will face.
Checks before you buy
- Test report: ask which face was tested, whether the result is dry or wet, and whether the report covers the finish being supplied.
- Polished metal or glossy tile: treat these as risky wherever wet footwear is normal. Specify a brushed, textured, or grit face along the walking line.
- Wood: use an oil or textured coating that survives the cleaner the household will use. A film that feels grippy on day one can turn slick after repeated cleaning.
- Exterior treads: give water a path off the walking line. A flat slab with no fall holds a puddle exactly where the foot lands.
- Fit and tolerance: confirm the treads are flat, square, and cut to a consistent thickness before installation forces a nosing or edge out of line.
- Attachment: fix each tread so it cannot squeak, rock, or lift. A loose nosing remains a trip point even when the surface texture is right.
- Openings: perforated, slatted, and floating details have to keep walking-surface holes inside the adopted opening limit.
Before ordering, wet a sample and walk it in the shoes that stair will see, including a damp sole. Then ask how the finish is cleaned and whether the supplier will stand behind its grip after that cleaning. Wear and aggressive products are common reasons treated surfaces lose traction.
Choosing a Tread for Homes, Decks and Hospitality Stairs
Map your stair onto one of these four settings. Each one starts with a different question, lands on a different material, and carries one risk you should design for on purpose.
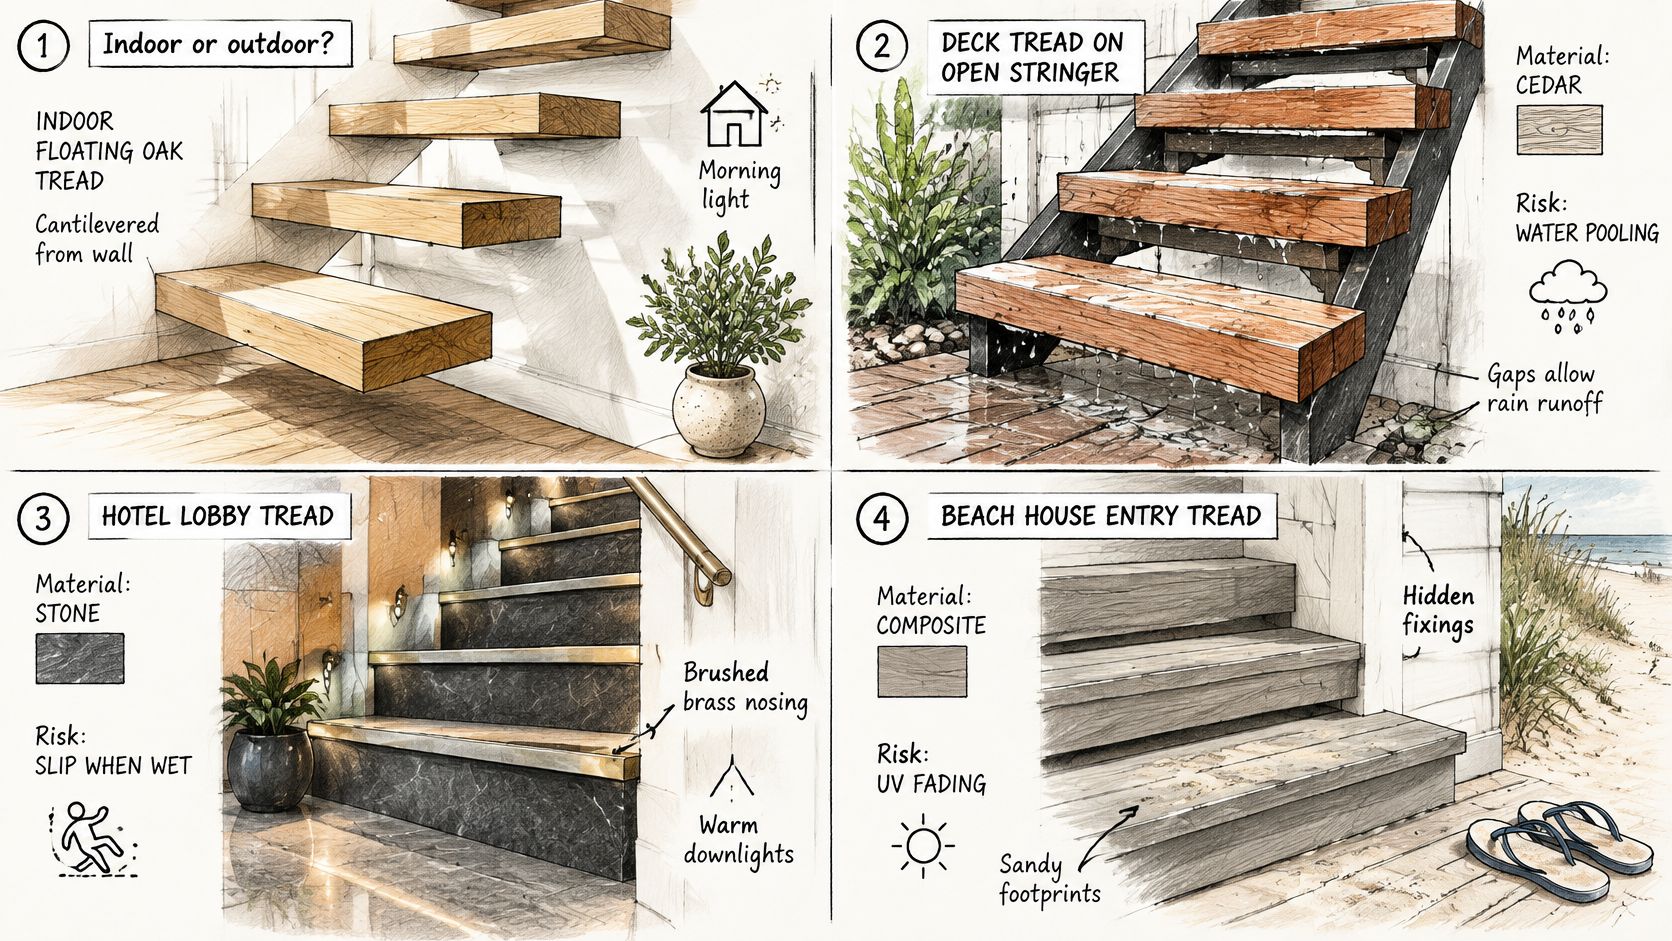
Four stairs, four first questions
Say a hallway in a house stays dry and the owners want a floating oak tread. The first question is whether every riser and tread can be cut to the same dimension. Oak fits because it is warm, quiet, and refinishable. The risk is a bracket that makes one tread sit a fraction high, which the eye misses and the foot does not.
A deck or patio stair gets rain and wet shoes. Ask how water leaves the walking line. Textured composite or stainless steel fits. Wood can work, but you will be sealing it on a schedule the deck will not forgive. The risk is a flat tread that ponds at the nosing.
A pool or coastal entry adds salt and bare feet. Ask what corrodes, not what photographs well. Brushed stainless or a treated composite fits. Leave polished faces off the list. The risk is a coating that looks marine-grade and still pits at the cut edge.
A hotel or restaurant stair is used by people who are not thinking about it. Ask whether the nosing stays visible after a year of traffic. Steel or aluminum with a durable, contrasting nosing fits, and the whole flight has to stay dimensionally even. The risk is a stylish tread that guests misread in low light.
A home bar that borrows a commercial tread still follows the rules for how that space is used. If the public walks it, specify it like the public stair, not like the private hall upstairs.
This short walk-through shows how those same tread choices read once the railing is on the stair.
Confirm Your Tread Specs Before You Order
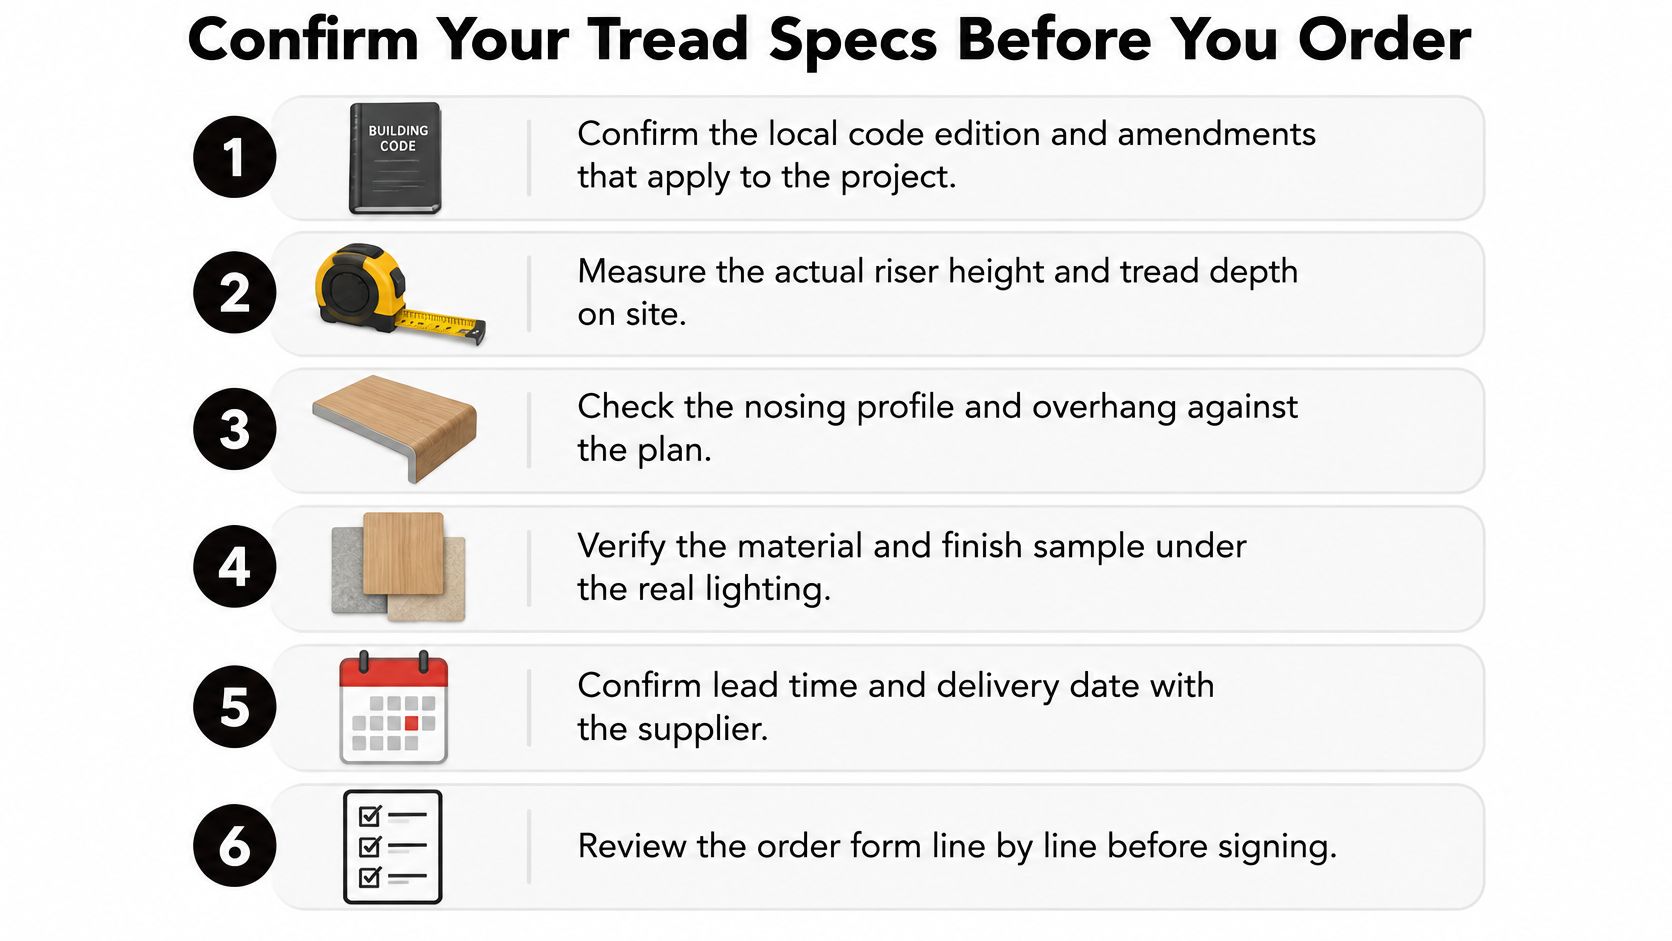
Run this sequence before anyone cuts material. A skipped step is how a good-looking tread fails inspection or voids a railing warranty.
- Confirm which code edition your jurisdiction has adopted and which local amendments apply, then check every catalog dimension against that adopted edition.
- Measure riser height and tread depth on every step, including the nosing projection, and compare the spread across the flight with the variation limit in that code.
- Choose material and finish by location, then ask for dry and wet slip results on the actual surface you're ordering, since a generic "non-slip" label describes no specific product.
- Confirm railing type, blocking, and handrail profile with the supplier, and check that its install guidelines allow your tread. Surface mount railings need reinforced blocking, commonly triple 2x8 or equivalent, so verify the stair framing before the rail goes on. We don't warranty work that leaves our installation guidelines, or jobs that substitute their own glass, hardware, panels, or treads. Our Cable Railing Safety Code page is the place to start that check.
- Ask for drawings and a written quote before any tread is cut. A custom quote and drawing comes back within 24 hours, so there is no reason to order blind.
The single test that matters is simple. The right modern stair tread passes the adopted code, carries a slip result that fits dry and wet use, and accepts the railing in the place it will be walked.
Ultra Modern Rails designs and supplies stainless steel and black metal cable railing for stairs, decks, balconies, and hospitality runs, with handrail profiles that have to line up with the tread and nosing you specify. If you're matching a modern stair tread to a cable or metal rail, we can quote the railing around your tread layout, blocking, and handrail profile. Visit Ultra Modern Rails to start a drawing before you order treads.