

You've found the stair photo you want: slim black rails, open space between the treads, and daylight moving through the room instead of stopping at a boxed-in stair wall. The renovation looks simple on screen. Then the builder asks about riser openings, guard height, anchorage, stair width, and the local inspector. Suddenly, the “light and minimal” feature is a measured building system.
That shift in perspective makes open railing stairs easier to plan. You can still pursue a clean, modern appearance, but you'll choose the tread layout, railing infill, posts, handrail, and finish around real safety and structural requirements. The result should look effortless because the difficult decisions happened before fabrication.
Table of Contents
- Introduction to Open Railing Stairs and Why They Feel Different
- How Open Railing Stairs Work as a System
- Material Choices and Cable Rail Options for Modern Open Railing Stairs
- Code Rules and Structural Requirements You Must Know
- Designing Open Railing Stairs for Safety Style and Comfort
- Real World Examples and Uses From Homes to Hospitality
- Final Takeaways for Planning Your Open Railing Stairs
Introduction to Open Railing Stairs and Why They Feel Different
A traditional stair often reads as a solid architectural box. Closed risers block views between steps, side walls frame the route, and the space beneath may disappear into storage or drywall. Open railing stairs remove some of that visual mass. You can see through the stair, around it, and sometimes below it, so adjacent rooms feel more connected.
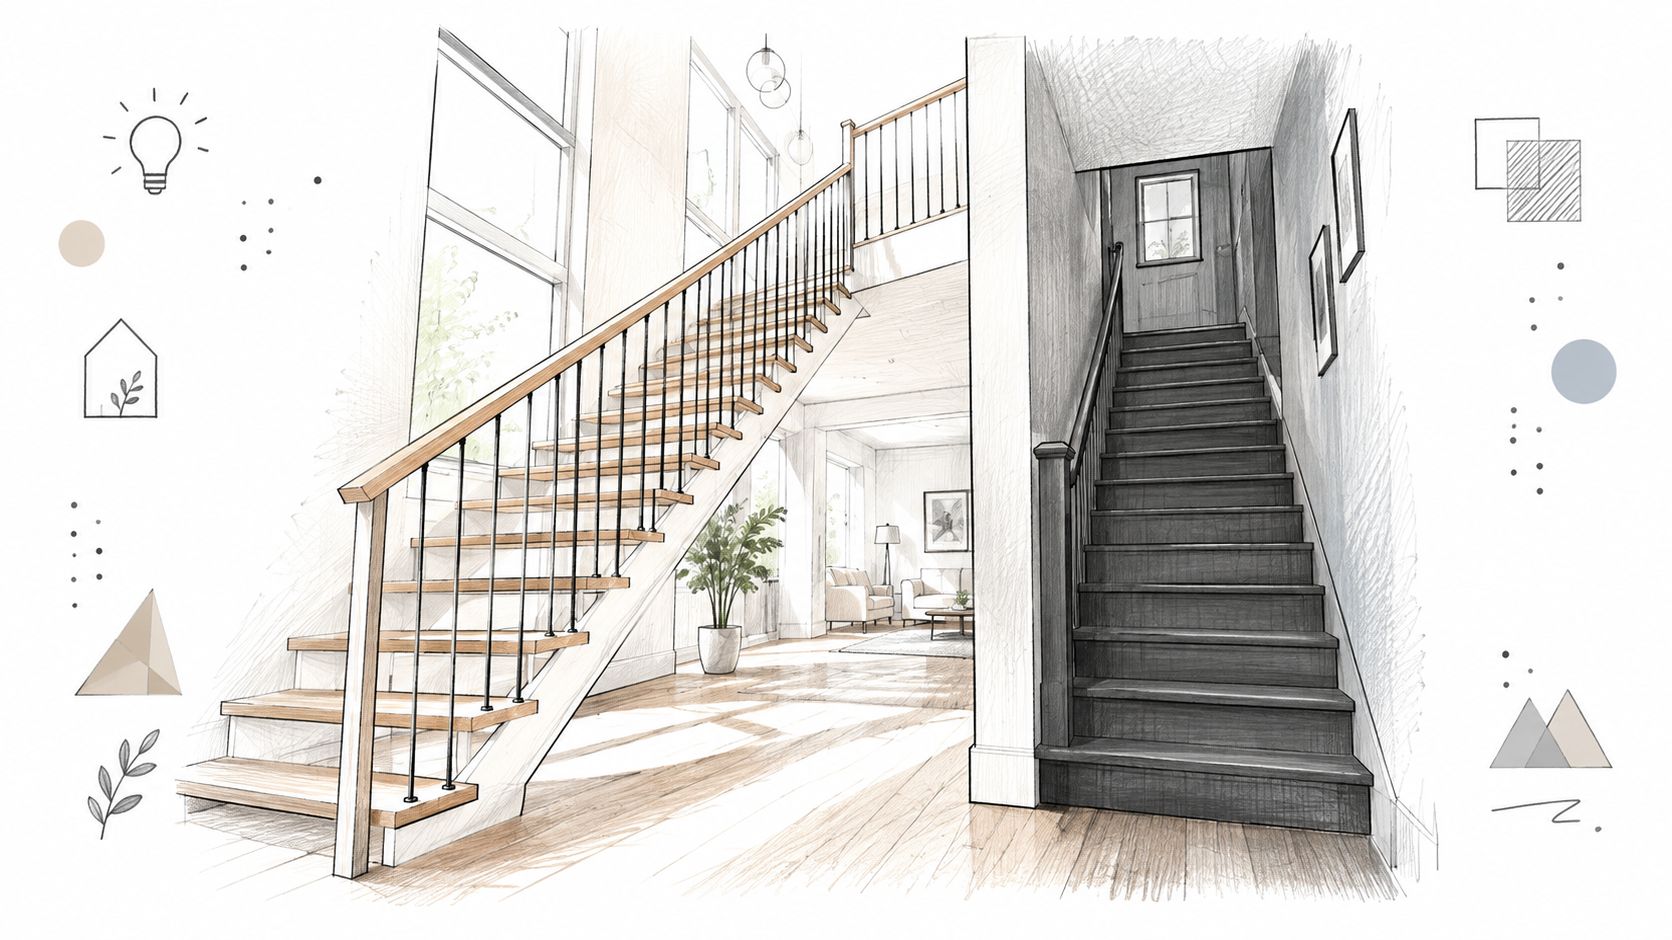
The word open can describe more than one condition. An open-riser stair has visible space between treads. An open-sided stair has an exposed edge instead of a wall. A see-through railing may use cable, glass, or slender metal members. A single project can combine all three, which is why photographs alone can make different stair systems look interchangeable.
The visual payoff is immediate. In a bright entry, an open stair can preserve a sightline to the living area. In a compact townhouse, a transparent guard can keep the stair from becoming a heavy divider. In a double-height room, exposed treads and a narrow railing can make the stair feel like furniture rather than a construction enclosure.
Design reality: visual openness doesn't remove structure. It makes the structure and its connections more visible.
That visibility is also why this topic deserves more than a gallery of ideas. Open railing stairs must coordinate treads, risers, stringers, handrails, guards, infill, posts, anchors, and surrounding framing. The appearance comes last in the sequence, even when it drives the original inspiration. Start by understanding the parts, then apply the dimensional rules, then select materials that can perform in the space.
How Open Railing Stairs Work as a System
Think of a stair as a small bridge that climbs. The treads are the walking surfaces, the stringers or brackets carry them, the landings connect the system to the building, and the railing helps people balance while preventing falls at exposed edges.
The first distinction matters because open risers and open sides create different design questions. Open risers leave space between one tread and the next. An open side leaves an edge beside the walking path. A stair can have one condition without the other, or both at once.
The visible parts and the hidden work
A mono stringer may sit below the center of the treads. Twin stringers may support the sides. Wall-mounted brackets can make individual treads appear to project from a wall, although the wall and its framing still carry engineered forces. Conventional wood framing can also support an open-riser appearance when the layout and connections are designed for it.
Loads travel from the tread into its bracket or stringer, through the stair connections, and into the floor framing or wall. Railing loads follow another route. A person leans against the top rail, that force moves into posts or panels, and the posts transfer it through their base plates, fasteners, and supporting structure. A slim profile only works when each connection is strong enough.
Why the railing changes the whole stair
Cable, glass, and metal infill don't fill an empty edge. Each option affects post locations, attachment points, installation tolerances, cleaning, and the way the stair is read from across the room. A cable system needs aligned posts and properly tensioned runs. Glass needs accurate support and careful measurement. Bar infill creates a stronger visual rhythm and may alter how the stair feels in a narrow space.
A useful planning question is not, “Which railing looks lightest?” Ask, “Where does the force go, and can the supporting material receive it?” That question keeps a floating-looking stair from becoming a surface-level styling exercise.
Material Choices and Cable Rail Options for Modern Open Railing Stairs
Material selection changes more than color. It affects the stair's visual weight, how it responds to moisture and handling, the amount of cleaning required, and the detail needed where the railing meets the treads.
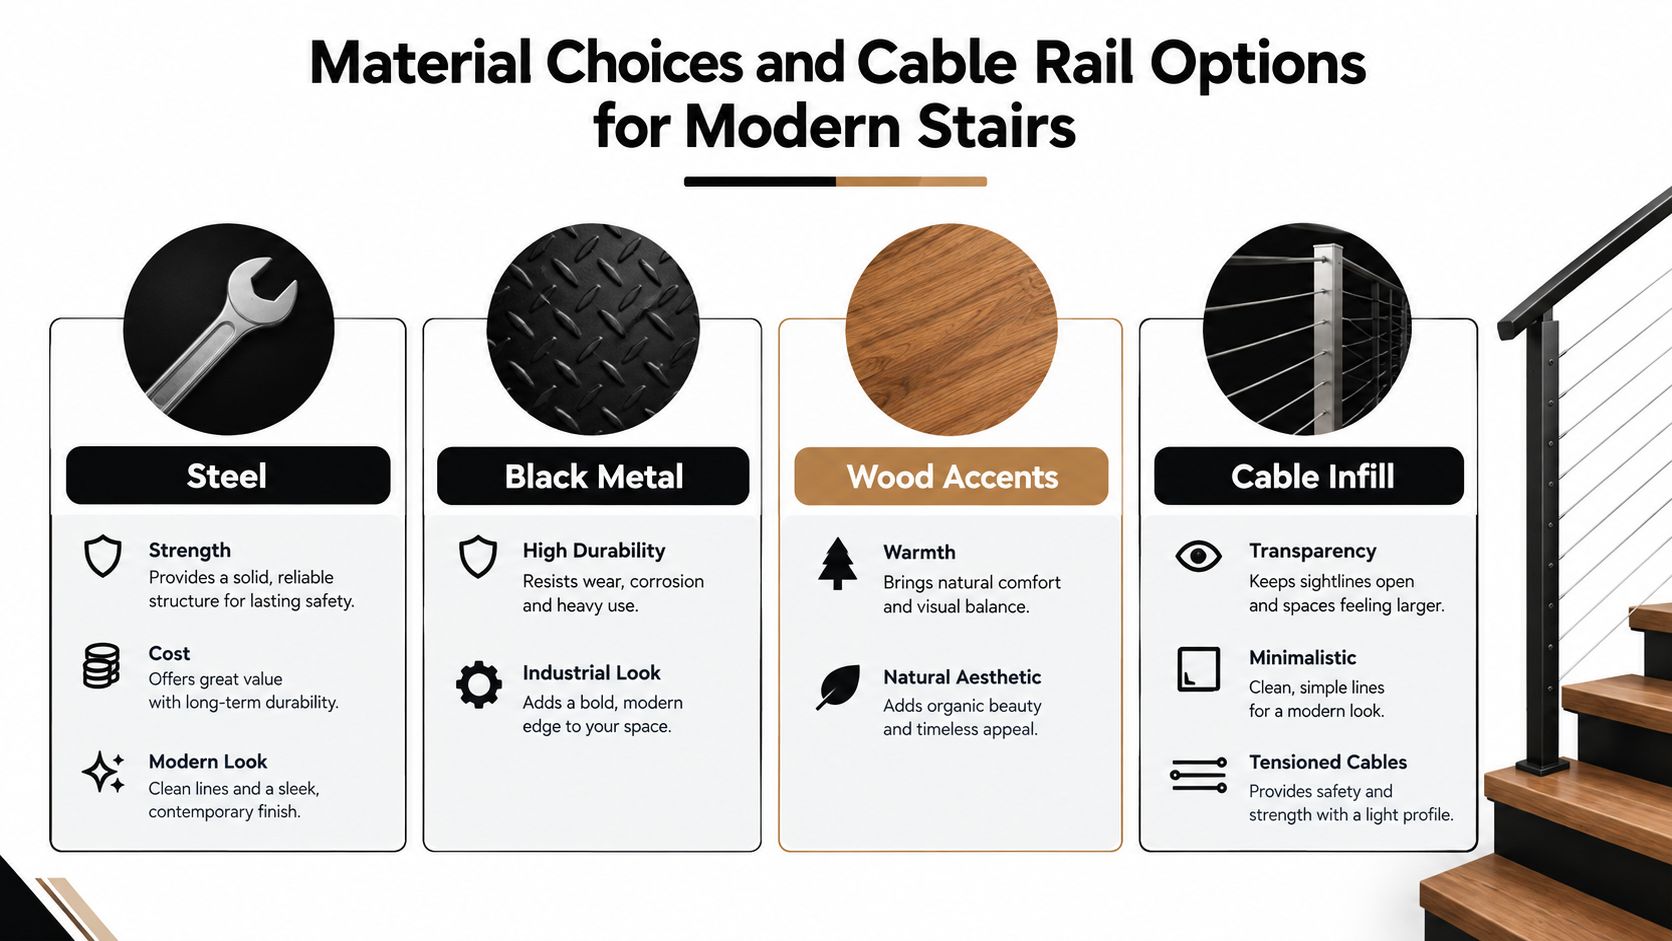
Steel is useful when the design needs a narrow structural profile or a strong modern line. It can form mono stringers, side supports, posts, brackets, and handrails. A painted or coated finish can create a crisp architectural contrast against wood treads, while exposed steel gives the stair a more industrial character.
Black metal is a finish and design language as much as a material choice. It defines the railing clearly and can connect the stair to window frames, light fixtures, or other dark details in the room. Scratches and installation marks are more noticeable on some dark finishes, so protect finished components during construction and confirm how touch-up work will be handled.
Wood accents soften a metal system. Oak, walnut, and other finished wood treads can make an open stair feel warmer underfoot and less commercial. Wood also draws attention to proportion. Thick-looking treads, clean nosings, and consistent finish quality matter because the open layout leaves each tread exposed.
Cable infill preserves sightlines with fine horizontal lines. It suits interiors where you want a guard without a broad visual barrier, and it can transition naturally to decks, balconies, or patios. Cable isn't maintenance-free. It needs clean alignment, correctly installed fittings, and periodic attention to surface condition, particularly in exposed environments.
Glass offers the most continuous visual transparency, but fingerprints, dust, edge details, and replacement logistics deserve consideration. Vertical metal bars create a more explicit pattern and may feel sturdier visually, while a solid panel provides greater visual separation. The right choice depends on the room, the users, the cleaning routine, and the required guard configuration.
For a closer look at how stair cable systems coordinate with treads and supports, review this stair cable railing system guide.
| Material Option | Best For | Maintenance and Durability | Look and Openness |
|---|---|---|---|
| Steel | Structural supports and slim modern frames | Requires a finish suited to the environment and protection during installation | Strong architectural line with a controlled profile |
| Black metal | Industrial, contemporary, and high-contrast interiors | Dark finishes may show scratches or dust more readily | Defined edges and a bold visual rhythm |
| Wood accents | Homes that need warmth and tactile comfort | Finish quality and moisture control affect long-term appearance | Softens metal and makes each tread a focal element |
| Cable infill | Transparent modern interiors and mixed indoor-outdoor schemes | Needs aligned fittings and routine surface care | Minimal horizontal lines with preserved sightlines |
| Glass | Maximum visual continuity | Requires frequent cleaning and precise support details | Broad transparency with fewer visible lines |
The installation sequence also matters. Before the final finish is applied, verify post locations, tread edges, handrail clearance, and the relationship between cable or glass and the stair angle. This stair railing video shows why the system should be considered as a coordinated assembly rather than a collection of separate parts.
Code Rules and Structural Requirements You Must Know

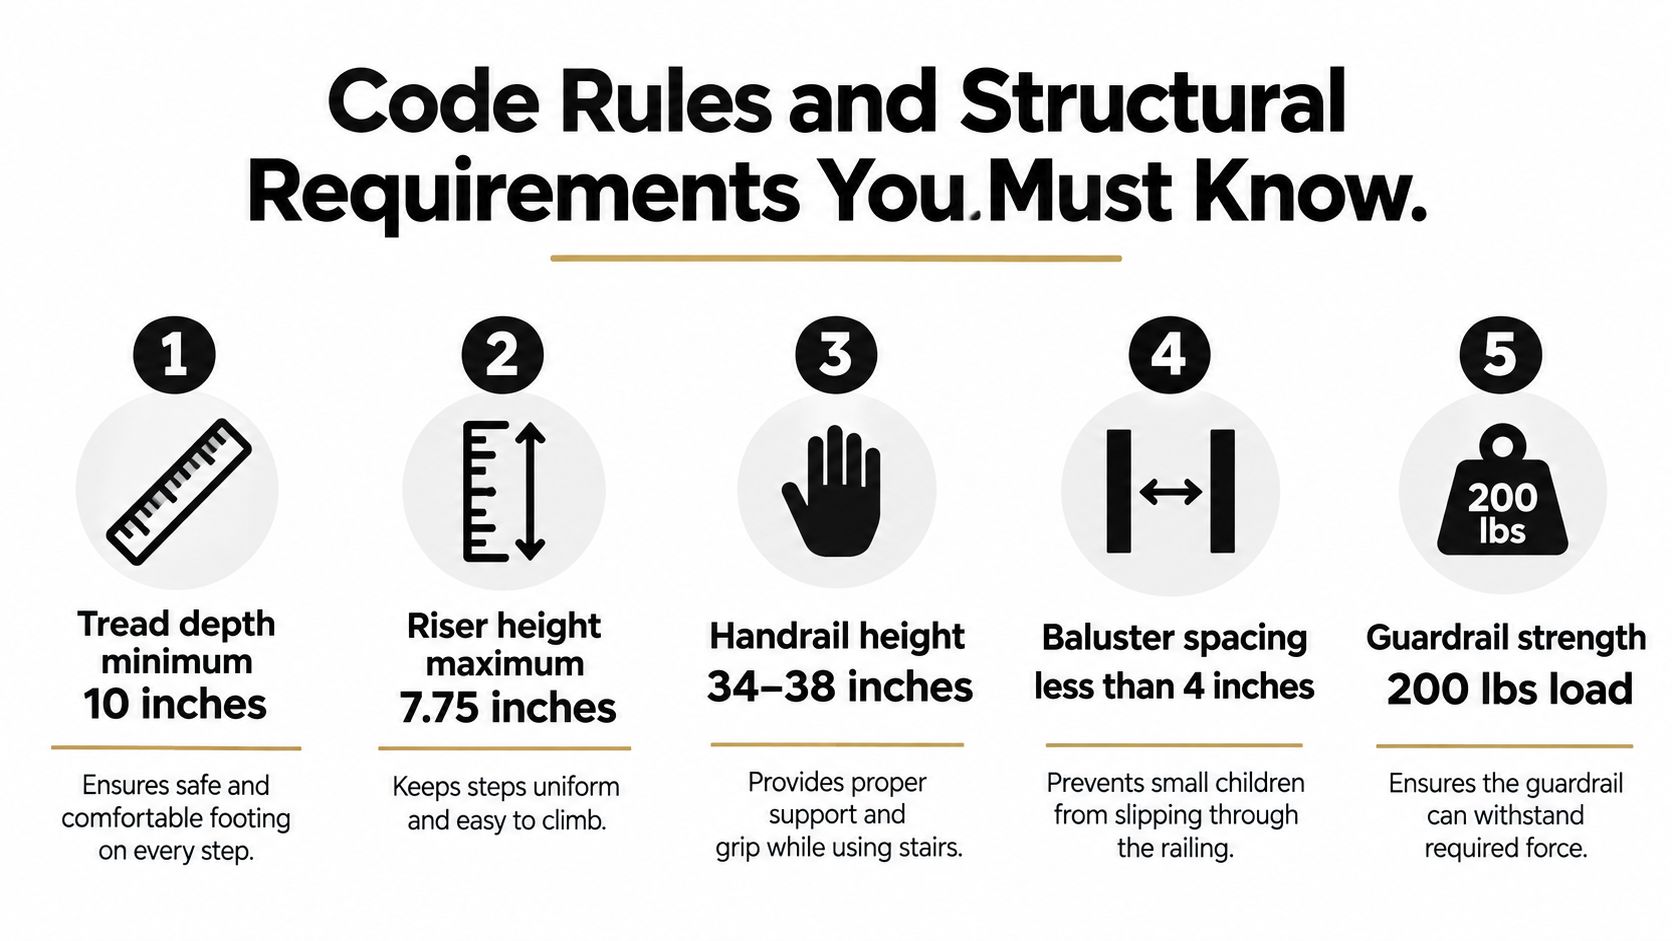
A stair may look open and light in a drawing, yet its railing is still a code-defined safety system. Start with the 4-inch sphere rule. Under the International Residential Code, an open-riser opening must not allow a 4-inch, or 102 mm, sphere to pass when the stair is more than 30 inches above the floor or grade below. The 4-inch sphere rule reference explains this requirement in code-focused terms.
That height threshold often causes confusion. Whether open risers are permitted depends on the stair's height, use, occupancy, width, local code adoption, and the specific edge being protected. A low stair and a high stair create different fall exposures, so a photograph cannot confirm compliance.
The dimensions that shape the design
Related stair geometry rules affect the railing from the beginning. The maximum riser height is 7-3/4 inches, and stairs with four or more risers require handrail provisions under the cited residential framework. These measurements influence the stair pitch, tread arrangement, handrail position, and the space available for an open railing detail.
Open sides add another decision. Guards commonly become necessary when a stair or walking surface is more than 30 inches above grade. Accessible stairways follow a stricter standard. The U.S. Access Board's ADA technical guidance prohibits open risers in accessible stairways, apart from small perforations that do not admit a sphere larger than 1/2 inch, as summarized in this stair railing safety reference.
Strength is part of compliance
Narrow openings alone do not make a railing compliant. Common guard and handrail benchmarks include a 200 lbf concentrated load at the top rail in any direction and 50 psf, or equivalent, resistance for infill systems, according to this railing fabrication requirements resource. In practical terms, the posts, anchors, and receiving structure must work like a connected frame, not like decorative pieces attached independently.
Workplace stairs add another layer of review. OSHA requires stairways with four or more risers, or stairs rising more than 30 inches, to have at least one handrail and a stair rail along each unprotected side or edge. OSHA also sets stair rail height at 34 to 38 inches in the cited guidance. California and other jurisdictions may apply different provisions to dwelling units, while occupational requirements can differ again. The California stair safety requirements show why the project location and use matter.
Before fabrication, provide the designer or builder with the project location, occupancy, stair width, floor-to-floor height, opening dimensions, and intended railing type. A local inspector or design professional can confirm which rules govern the work. The stair railing requirements guide can organize those questions, but local approval remains the final check.
Designing Open Railing Stairs for Safety Style and Comfort
A stair can pass a measurement check and still feel awkward. Daily comfort comes from the relationship between rise, run, nosing, handrail grip, lighting, and the visual density of the railing. Plan those elements together instead of selecting a stringer first and trying to fit everything around it.
Start with the stair geometry
Choose the support layout after confirming the available opening and run. A center stringer can create a strong sculptural line, while side stringers may provide a more conventional visual frame. Wall-supported treads need adequate wall structure and careful connection detailing. The support should look intentional from the room where people see the stair most often.
Tread depth and nosing deserve attention because feet approach each step at an angle. A projecting nosing can clarify the edge, but an exaggerated projection may catch footwear or create a visual interruption. Keep the tread edges consistent, coordinate them with the riser openings, and use lighting that reveals each walking surface without producing glare.
Make the handrail easy to use
A handrail should feel natural in the hand, remain continuous where required, and maintain comfortable clearance from nearby walls or infill. A square metal tube may suit the architecture but feel less comfortable than a rounded or eased profile. Wood can provide a warmer grip, especially when the stair is a central part of the home.
Daily-use test: stand at the bottom landing and trace the handrail with your hand before approving the final profile. A beautiful rail that feels sharp, interrupted, or difficult to grasp will be noticed every day.
Control openness without creating a hazard
Cable and bar infill can keep a stair visually light, but horizontal lines may invite climbing in some settings. The concern changes with guard height, the age of occupants, and whether the stair serves a private home, shared residential building, hospitality venue, or workplace. Anti-climb provisions can also vary by jurisdiction. A British Columbia building-code summary notes that its no-climbability rule applies above 4.2 meters, while horizontal cable or bar railings are generally permitted below that threshold, so confirm the local rule before specifying the pattern.
Coordinate the top rail, posts, and infill before ordering. For open-tread design considerations, this guide to stairs with open treads provides a useful planning reference. The best composition usually comes from repeating one finish, one clear line, and one consistent spacing logic across the entire stair.
Real World Examples and Uses From Homes to Hospitality
A bright home renovation often starts with a blocked sightline. The existing stair may sit beside the entry, with a solid wall or closed risers cutting the foyer away from the living room. Replacing that visual barrier with open treads, a dark steel support, and transparent infill can connect the two areas. The important work happens before installation: confirm the opening, inspect the framing, decide where posts can anchor, and resolve the guard and handrail details with the local code reviewer.
A compact townhouse presents a different problem. Space is limited, so a heavy guard can make the stair feel even narrower. Cable infill or carefully spaced slender metal members can preserve more of the room's depth than a broad solid panel. The designer still has to control openings and handrail placement, but the visual strategy becomes one of reducing clutter rather than making the stair a dramatic centerpiece.
Indoor and outdoor transitions
A deck-to-interior transition needs material continuity without pretending that indoor and outdoor conditions are identical. Stainless steel hardware and a suitable finish can support a consistent language between a stair inside the home and a stair leading to the deck. Moisture, cleaning, drainage, and the condition of the supporting framing become central decisions. A finish selected only for its indoor appearance may not suit an exposed location.
Hospitality spaces demand repeatable details
A restaurant, hotel, or event venue subjects the stair to frequent use and closer scrutiny. The railing must feel secure, resist regular contact, and remain easy for staff to clean. A bold black metal system may provide a durable visual anchor, while cable or glass can maintain views across a lobby or dining room. In commercial settings, the owner, architect, fabricator, builder, and inspector should agree on the applicable occupancy and safety requirements before fabrication begins.
These examples share one lesson. The same open railing idea can work in a family room, townhouse, deck connection, or hospitality venue, but the acceptable solution changes with users, exposure, structure, and code. Start with the problem the stair must solve, then select the material and infill that support that use.
Final Takeaways for Planning Your Open Railing Stairs
Open railing stairs work best when openness is treated as an engineered system, not a surface style. The final appearance depends on how riser openings, tread geometry, stair height, guards, handrails, infill, and anchorage work together.
Before requesting fabrication, follow this sequence:
- Define the openness. Choose open risers, an open side, transparent infill, or a combination. A reference photo may show a construction your building cannot support.
- Record existing conditions. Measure floor-to-floor height, stair width, available run, landings, wall conditions, and the stair opening. Photograph the framing and both connection ends.
- Confirm the use. A private dwelling, shared residential building, accessible route, workplace, or hospitality venue may fall under different requirements. Confirm the local jurisdiction before fixing the details.
- Check the geometry. Review open-riser openings against the applicable sphere rule. Check the 30-inch height trigger where relevant, then coordinate risers, treads, handrails, and guards with the adopted code. Use the 4-inch sphere rule guidance cited earlier as a starting point, not as a replacement for local approval.
- Trace the load path. Every post transfers force into something. Identify the anchors, receiving framing, stringer connections, and bracket locations. Confirm that the guard and infill are load-rated, including the 200 lbf top-rail benchmark where that requirement applies.
- Select finishes after performance is settled. Match steel, black metal, wood, cable, glass, or bar infill to the room, climate, cleaning routine, and desired visual rhythm. Keep the handrail comfortable, tread edges visible, and lighting adequate for daily use.
A real project can change at the connection points. An existing wall may lack the framing a post needs, or a landing may leave less run than the drawing suggests. Have the builder, architect, railing fabricator, and local inspector review these conditions early, while adjustments remain practical.
Request a drawing that identifies tread edges, post positions, handrail height, infill spacing, attachment points, and finish transitions. It converts a style reference into a design that can be measured, priced, fabricated, and inspected.
Ultra Modern Rails supplies made-to-order cable railing systems for stairs, including stainless steel cable and hardware, custom sections, handrail options, and mounting styles. Visit Ultra Modern Rails to request a custom quote and drawing, then review the attachments and dimensions with your builder or local inspector before ordering.