

You're usually dealing with this article because the stair is already framed, the finish work is close, and somebody is about to order railings. Then the tape comes out on site and the problem shows up. The opening looks right, the rough framing looked right, but the finished stair doesn't leave enough code-compliant space once the handrails, brackets, trim, or posts are in place.
That's why stair railing width code trips up otherwise careful projects. The issue usually isn't the metal, cable, or wood itself. It's what dimension the rule is measuring, and where the inspector will hold the tape after the stair is complete. A nominal opening and a compliant clear width aren't the same thing.
Table of Contents
- Why Stair Railing Width Code Trips Up Otherwise Good Projects
- What Railing Width Actually Means in Code Language
- Residential Stair Width Under the 2024 IRC
- Commercial Stair Width Under the IBC and ADA
- Workplace Stairs Under OSHA 1910
- How Cable Railing Hardware Eats Into Clear Width
- Handrail Height, Clearance, and Continuity
- Quick-Reference Table of Stair Width Rules
- Verifying Local Adoption and the Authority Having Jurisdiction
- Pre-Fabrication and Pre-Inspection Checklist
- Stair Width FAQ for Edge Cases
- Glossary of Stair and Railing Code Terms
Why Stair Railing Width Code Trips Up Otherwise Good Projects
A stair can meet the framing dimension and still fail after the railing is installed. The rough opening looks acceptable, then handrail brackets, post faces, wall trim, or finished surfaces reduce the space where an inspector checks clear passage. The number on the plan was nominal. The finished measurement is what matters.
That problem comes from treating stair width as one dimension. Before fabrication, separate the three widths the project must account for: the structural opening, the clear width at and above handrail height, and the clear width below handrail height.
The three widths that get confused
The structural opening is the space created by framing, strings, walls, and rough construction. It controls layout and gives the fabricator a starting point. It does not prove that the completed stair will retain the required clear width.
The clear width at and above handrail height is the unobstructed passage measured between the relevant finished surfaces. For typical residential work, the 2024 IRC requires a minimum stairway width of 36 inches, measured clear of handrails and wall surfaces at and above handrail height. Each handrail may project up to 4.5 inches into that required width, with different measurement treatment below handrail height, as described in the 2024 IRC residential stair guidance used by Berthoud.
The clear width below handrail height is a separate check. Its reference can shift toward the finished wall surface or another completed element. Trim, post thickness, cable fittings, and wall-mounted hardware can reduce this lower measurement even when the upper width appears compliant.
A useful fabrication rule is simple:
Practical rule: If you only know the rough opening, you do not yet know whether the finished stair will satisfy the width requirement.
Fabricators build from the dimensions supplied on the drawings. Inspectors measure the completed assembly, including rails, posts, brackets, trim, and finished wall surfaces. Confirm every required measurement point on the finished model or mock-up before ordering materials. That check is faster than moving a post or rebuilding a railing after inspection.
What Railing Width Actually Means in Code Language
“Railing width” isn't a single technical term in most field conversations. It's shorthand people use for several different dimensions, and that shorthand causes bad orders, bad shop drawings, and pointless arguments during inspection.
The clean way to read the code is to separate the stair into the exact dimensions being regulated.
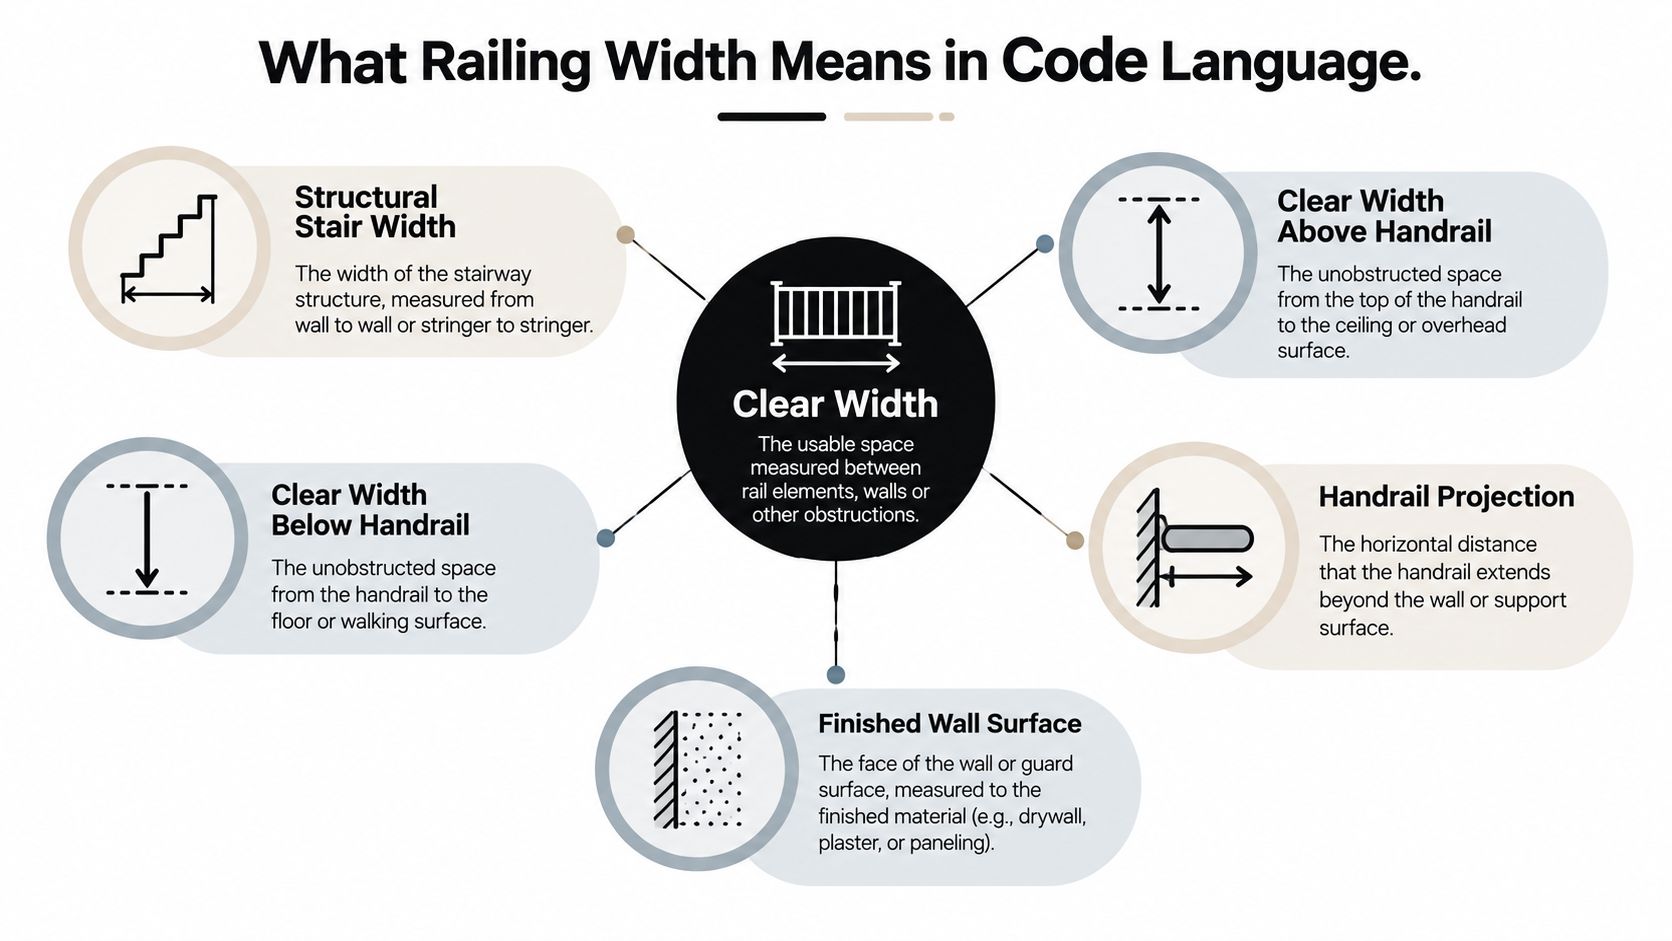
The terms that actually matter
Structural stair width is the physical width created by construction. Think framing, strings, wall build-outs, and opening size. It's the dimension a framer or steel fabricator often starts with.
Clear width above handrail height is the unobstructed passage where the code measures above the rail zone. If a handrail projects into that space, it changes this measurement.
Clear width below handrail height is the unobstructed passage lower down, where the measuring reference often shifts to the finished wall surface or similar finished element.
Handrail projection is how far the handrail assembly extends into the required width. The rail profile itself, and sometimes the way it is mounted, affects this.
Finished wall surface means the completed wall face, not framing. Drywall, tile buildup, paneling, and trim all matter because the inspector measures the finished condition.
Why the tape gives different answers on the same stair
Take the same stair and hold the tape in three different places. Between rough framing, you'll get one number. Between finished surfaces at tread level, you may get another. At and above handrail height, after the rail projects into the path, you may get a third.
That's why code disputes often sound irrational when they're really just about different measurement locations.
The stair can be physically wide enough to build the railing and still be too tight where the code measures the walking path.
A good shop drawing should identify each measurement separately. If the drawing only shows the opening, or only shows post-to-post dimensions, it's incomplete for code coordination.
Residential Stair Width Under the 2024 IRC
A residential stair can have a generous rough opening and still fail inspection after the walls, trim, posts, and handrails are installed. For typical one- and two-family dwellings, the 2024 International Residential Code requires 36 inches of clear stair width at and above handrail height. Each handrail may project up to 4.5 inches into that required width, as summarized in the 2024 IRC residential guide.
The number applies to finished clear width, not the nominal structural opening. Inspectors will look at the unobstructed passage in the specified measurement zone, then account for the handrail assembly. A post, bracket, wall return, or trim buildup can reduce the usable dimension even when the framing was ordered to a nominal width.
Three widths to coordinate before fabrication
Residential stair work involves three separate dimensions:
- Clear width above handrail height: the unobstructed passage in the rail zone. Handrail projection reduces this space within the permitted limits.
- Clear width at tread level: the lower measurement taken to the finished wall surface or another finished element. Drywall, tile, paneling, and trim can change the result.
- Structural opening: the rough or framed distance between the strings, walls, or supporting members. It is the starting dimension, not the inspection result.
A stair with handrails on both sides usually needs a wider structural opening because both assemblies occupy part of the required clear passage. Post thickness and mounting hardware also matter. Measure between finished surfaces at tread level, then check the rail zone separately. Do not substitute post-to-post width for either code measurement.
The handrail trigger that gets missed
Residential stairs generally require handrails on at least one side when there are four or more risers. The typical handrail height is 34 to 38 inches above stair nosings, under the 2024 IRC handrail provisions for dwellings. That requirement can determine the rail layout before appearance or hardware selection is finalized.
Use this fabrication sequence:
- Confirm finished wall thickness and trim returns.
- Add the rail profile, brackets, posts, and mounting stand-offs.
- Verify clear width above handrail height.
- Verify the finished width at tread level.
Field note: Ordering to the structural opening is a common cause of residential stair failures. Order and fabricate from the required finished clear dimensions.
The IRC is a model code. Local adoption and amendments control enforcement, so confirm the adopted edition and any local changes with the authority having jurisdiction before fabrication.
Commercial Stair Width Under the IBC and ADA
A commercial stair can meet the nominal opening shown on the structural drawings and still fail inspection after railings, posts, and finished trim are installed. Before fabrication, track three separate dimensions: clear width above handrail height, finished clear width at tread level, and the structural opening that must accommodate both. They are related, but they are not interchangeable.
For stairs serving an accessible route or means of egress, the U.S. Access Board requires handrails on both sides. Gripping surfaces must be 34 to 38 inches above stair nosings, with at least 1.5 inches of clearance from adjacent walls or surfaces, according to the Access Board's Chapter 5 stairway guidance on handrail projections. Those requirements affect the rail layout before the final stair width is approved.
What commercial teams need to coordinate together
Several review layers can control the result:
| Requirement family | What it tends to control |
|---|---|
| Building code and egress | Required stair capacity and exit passage |
| ADA guidance | Handrails, clearances, continuity, accessibility details |
| Fire and local review | Occupant load effects and project-specific enforcement |
The governing dimension is therefore often the required egress width or the accessible clear width, rather than the distance between stringers. A stair that looks wide on the framing plan may lose usable width to handrails, brackets, posts, wall finishes, and base trim.
Projection still matters
Under IBC stair provisions, handrail assemblies may project only 4.5 inches at each side into the required stair width. Accessible routes generally require 36 inches of continuous clear width, while project-specific egress calculations may require more. Confirm the applicable adopted code and measure the clear path after the complete assembly is installed.
Check the rail profile, return, bracket depth, post thickness, and mounting stand-offs. A decorative top rail or bulky bracket selected after the width calculation can reduce the finished passage enough to trigger a redesign. Measure between finished surfaces at tread level, then verify the separate rail-zone clearance above handrail height.
Commercial stairs are approved by their finished clear path, not by a slim-looking rail or nominal structural opening.
Coordinate stair width, railing details, and egress review in the same submittal cycle. Treating ADA, IBC, and fire review as separate tasks leaves conflicts for the field or the inspector to resolve.
Workplace Stairs Under OSHA 1910
A warehouse stair can pass a fabrication review yet fail an OSHA check if the team measures the wrong edges. For workplace stairs, OSHA 29 CFR 1910.25(c)(4) sets a minimum stair width of 22 inches between vertical barriers. At 88 inches or more, the stair also requires an intermediate railing approximately midway across the stair, as stated in OSHA's stair requirements reference.
That minimum is narrower than the width commonly planned for residential or public-facing stairs. It does not replace the locally adopted building code, fire code, or accessibility requirements. Those rules may require a wider finished clear path or different rail placement.
How OSHA measures width
OSHA measures workplace stair width between vertical barriers, including walls, stair rails, and guardrails. The measurement is not taken between handrails. OSHA does not treat handrails as vertical barriers or obstructions for this minimum, a distinction that can produce a different result from residential code practice.
Before fabrication, identify the actual measurement points on the finished stair. Wall finishes, guard posts, trim, and rail supports can define the barrier line. The nominal structural opening is only one of three dimensions to track: clear width above the handrail, clear width at tread level, and the structural opening. An inspector will focus on the applicable finished dimension, not the opening shown before finishes and railing are installed.
The width tiers that affect rail layout
OSHA's intermediate railing requirement for stairs 88 inches or wider follows these width bands:
- Under 44 inches: stairs generally require at least one handrail or railing, depending on whether the sides are enclosed or open.
- Over 44 inches but under 88 inches: enclosed and open sides create additional rail requirements.
- 88 inches or wider: an intermediate railing is required approximately midway across the stair, as explained in OSHA's workplace stair interpretation for 1910.25.
An intermediate railing changes the layout and fabrication package. Reserve its location before setting posts, trim, and handrail returns.
OSHA does not erase other code duties
OSHA workplace rules address employee safety. The building code, fire code, and accessibility provisions still apply, and the governing requirement may be wider than OSHA's minimum. Coordinate those reviews before fabrication so the field inspector is not left to resolve conflicting dimensions.
How Cable Railing Hardware Eats Into Clear Width
Cable systems make the width issue visible because the hardware is precise. Every post face, fitting, bracket, and top rail has a physical projection. If you don't account for those parts before fabrication, the finished stair can lose the clear dimension exactly where the code measures it.
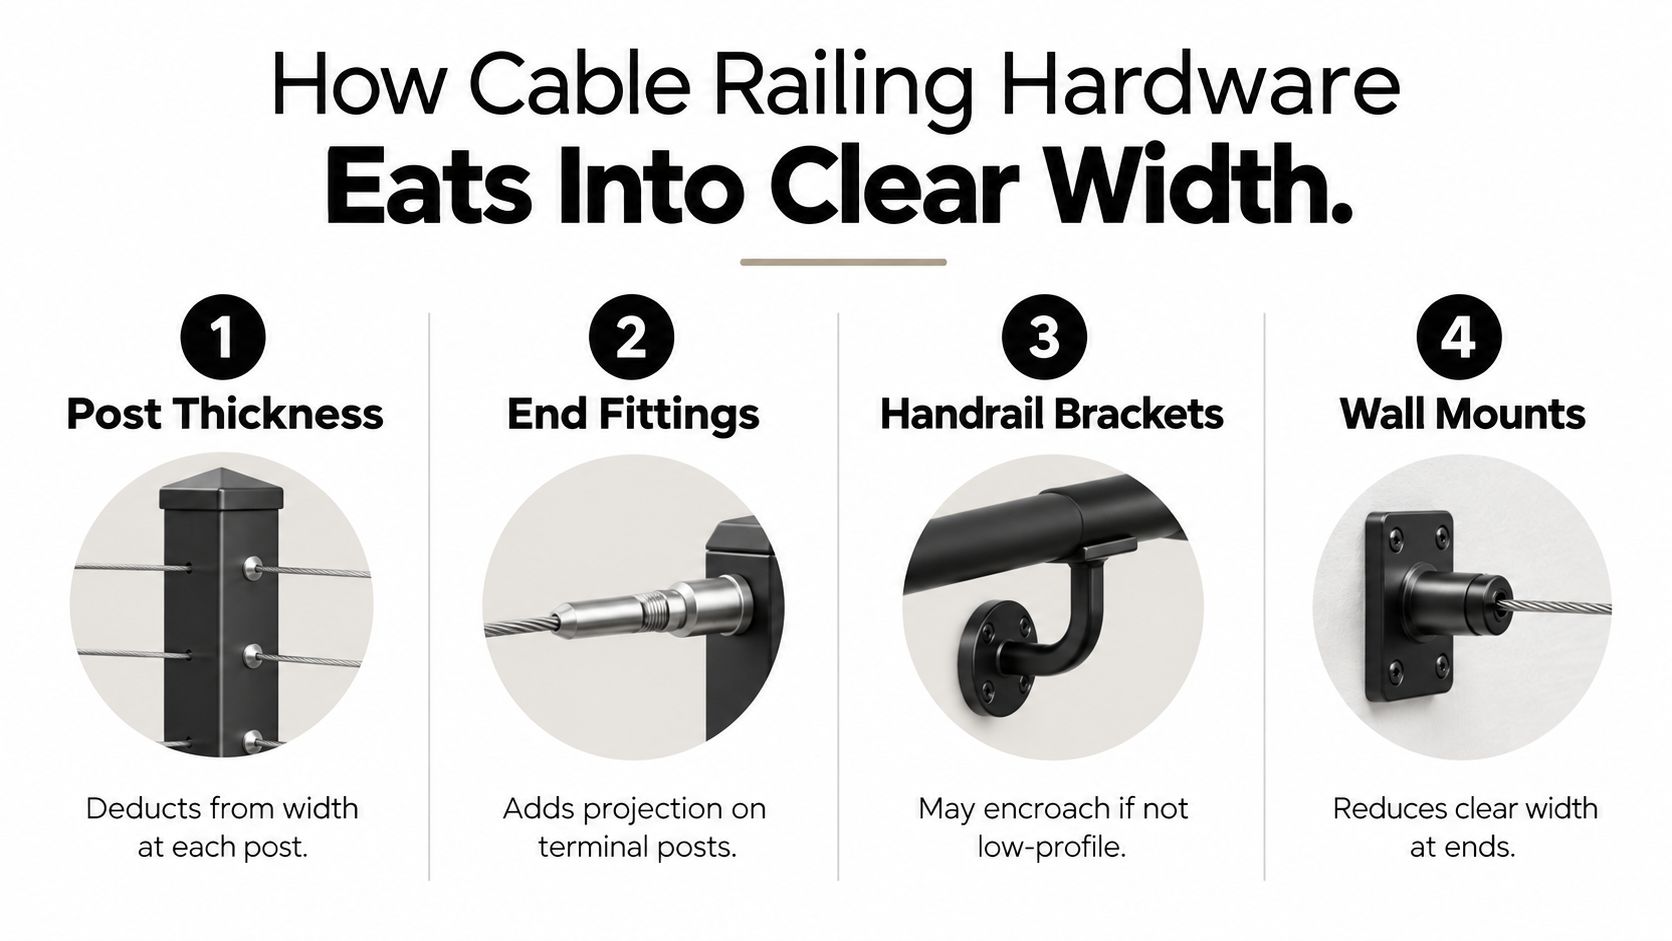
In residential guidance, each handrail may project up to 4.5 inches into the required 36-inch clear width, so a stair with rails on both sides can lose up to 9 inches of usable width even if the nominal opening is 36 inches, as explained in this IRC stairway measurement reference.
Where cable systems lose space
Some losses are obvious. Others are easy to miss until installation day.
- Post thickness: Posts can define the measured edge below handrail height, especially on side-mounted or tight interior stairs.
- End fittings: Terminal hardware can protrude at the first and last post where space is already limited.
- Handrail brackets: A rail profile may be acceptable, but the bracket stand-off can create the primary encroachment.
- Wall returns and mounts: End conditions often steal more room than the main run.
For a practical example of how stair-specific cable assemblies are configured, stair cable railing system options show the kinds of components that need to be dimensioned as an assembled system rather than as separate catalog parts.
What counts where
Not every component affects the same measurement line. A graspable handrail and its projection relate to the upper clear-width question. A post face, fitting location, or finish buildup may affect the lower measurement to the finished surface or post plane. That's why one overall “railing width” note isn't enough for cable jobs.
Order to the assembled projection, not the profile width printed in a product sheet.
A pre-fabrication check should include the finished stair width, number of handrails, projection of each handrail assembly, post locations, bracket depth, wall finish thickness, and the exact places where the inspector will likely measure.
Handrail Height, Clearance, and Continuity
Width isn't the only thing an inspector checks. Handrails bring their own geometry, and if that geometry isn't coordinated early, the stair can fail even when the width looked right on paper.
For workplace stairs, OSHA requires a handrail clearance of at least 3 inches from walls and other objects, and stair-rail height is generally 30 to 34 inches above the tread surface, according to OSHA's handrail and stair-rail requirements. In accessible commercial work, the Access Board guidance discussed earlier uses a different height range and a different wall clearance standard.
The order inspectors usually think in
First, they look at where the handrail sits vertically. Then they check whether a user can grip it. Then they look for continuity and safe termination.
That sequence matters because a beautiful rail that's too tight to the wall or broken at the wrong point still fails the usability test.
The details that often break compliance
- Clearance from adjacent surfaces: A handrail needs enough space for fingers to wrap around it.
- Continuity through the flight: Interruptions where the user expects support are a common problem.
- Safe returns: Ends should return to a post, wall, or floor condition that reduces catching hazards.
For a broader field summary of code-related handrail geometry, stair railing requirements are useful when you're cross-checking height, clearance, and return details during layout.
Continuous grip matters just as much as the width number. Users don't experience the code in categories. They experience it as a rail they can hold or can't hold.
On cable railing stairs, this usually means the top element has to function as a proper handrail, not just a decorative cap.
Quick-Reference Table of Stair Width Rules
When you're sorting out which code family applies, a single side-by-side table saves time. Use it to identify the likely governing framework. Then read the actual adopted code and project conditions before you release fabrication.
Stair Width and Handrail Requirements by Code Family
| Code Family | Minimum Clear Width | Measurement Reference | Handrail Projection | Handrail Height | Notable Condition |
|---|---|---|---|---|---|
| IRC residential | 36 inches | Clear of handrails and wall surfaces at and above handrail height | Up to 4.5 inches from each side | Typically 34 to 38 inches above stair nosings | One- and two-family residential work, subject to local adoption |
| IBC and ADA commercial | Often governed by required egress width or accessible clear width, with accessible routes generally requiring 36 inches continuous clear width | Clear passage after full handrail assembly is installed | Limited to 4.5 inches at each side in the referenced comparison | 34 to 38 inches above stair nosings for accessible stairs | Handrails on both sides for stairs serving an accessible route or means of egress |
| OSHA workplace | 22 inches | Between vertical barriers | Handrails are treated differently from vertical barriers in width measurement | Generally 30 to 34 inches above tread surface for workplace stair rails | Intermediate railing required around midpoint at 88 inches or more |
How to use the table correctly
For a house, start with the IRC row. For a public-facing commercial stair, look at the commercial row and confirm egress and accessibility together. For industrial or employee-only stairs, OSHA may apply, but it usually applies alongside local building rules rather than instead of them.
Verifying Local Adoption and the Authority Having Jurisdiction
The code book on your shelf is not always the code your inspector is enforcing. That's the part many teams skip until the submittal comes back marked up.
The IRC, IBC, ADA-related requirements, and OSHA each operate differently. On top of that, states, counties, and cities may adopt different editions or amend model-code language before it becomes enforceable locally. The practical result is simple. The enforced minimum is the one that controls your project.
What to confirm before fabrication
Don't place the order until you've documented the jurisdictional basics:
- Code edition in force: Confirm the adopted edition for the project location.
- Local amendments: Ask whether the jurisdiction changed any stair or handrail provisions.
- Authority handling review: Building department, fire reviewer, accessibility reviewer, or workplace safety team may each have a role.
- Inspection sequence: Know whether framing, rough, and final inspections will verify different measurement points.
On some projects, the building department is the main authority. On others, a fire marshal or workplace safety regime adds another layer. Hospitality and institutional projects can be especially sensitive because circulation, egress, and public access overlap.
What to keep in the file
Keep the plan reviewer's name, the applicable code edition, any written interpretation, and the approved measurement assumptions. If the stair is tight, keep dimensioned sketches showing finished clear width at the actual inspection points.
For related edge conditions involving guards and open sides, guard railing requirements are worth checking during the same review cycle so you don't solve the stair width issue while creating a guard issue somewhere else.
A phone call before fabrication is cheap. Site correction after powder coat and field drilling is not.
Pre-Fabrication and Pre-Inspection Checklist
Good stair jobs usually pass because someone checked the right points at the right time. The same checklist works twice. Once before ordering, and once again before final inspection.
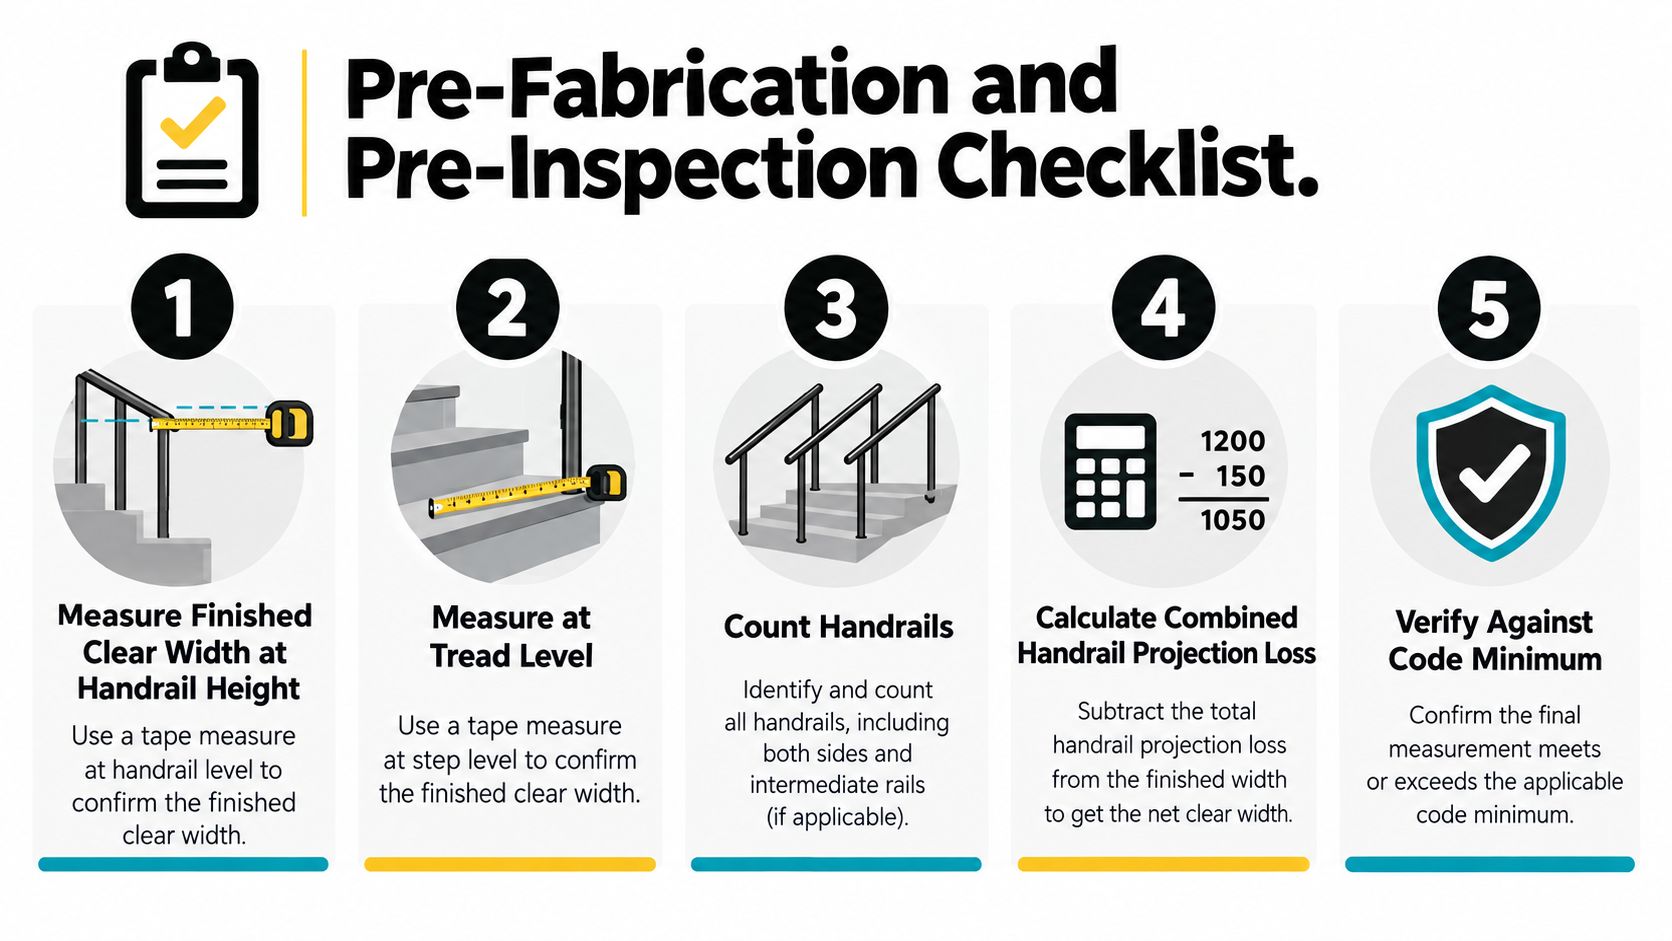
Use this in the field
-
Measure finished clear width at handrail height
Don't use framing dimensions. Measure the completed or fully planned finished condition. -
Measure at tread level or below handrail height where applicable
This catches wall finish buildup, post placement, and trim conflicts that don't show up in the upper measurement. - Count the handrails being installed One side and two sides are different layout problems. A common miss is pricing a stair as if only one projection exists.
-
Calculate projection loss from the full assembly
Include rail profile, brackets, returns, fittings, and any element that protrudes into the measured path. -
Verify the governing code family and local adoption
Residential, commercial, and workplace stairs don't use identical measuring rules.
What to photograph before inspection
Take clear photos of the measurement points, especially if drywall, trim, or finish details could later hide how the stair was dimensioned. Photograph wall conditions before the rail is mounted, then again after installation with a tape in place.
Inspection habit: If a stair is close on width, document it before the project team starts remembering different numbers.
This checklist prevents the two most common failures. Ordering a rail package that physically fits but leaves the wrong clear width, and scheduling final inspection before anyone has measured the finished stair the way the inspector will.
Stair Width FAQ for Edge Cases
Do spiral stairs follow the same width logic
Not always. Spiral stairs and other specialty stair types are usually governed by separate code provisions. The first question is not the width number. It's which stair type the adopted code says you have.
What about alternating tread devices
They're a separate category as well. Don't apply the standard stair railing width code assumptions to them without checking the adopted code text and approval path.
Is a stair serving one dwelling unit treated the same as a common-use stair
Often no. One- and two-family residential stairs are typically handled under the IRC, while common-use or commercial stairs are usually governed by different code pathways.
On a narrow residential stair, can one handrail be enough
Sometimes, depending on the stair and the adopted residential provisions. The key is identifying whether the requirement is for at least one handrail and then measuring the finished stair in the correct plane.
Is a handrail the same thing as a stair rail
No. In practice, a handrail is the graspable element intended for support. A stair rail can refer to a broader assembly at the open side of a stair. That distinction matters because the measurement and function aren't always identical.
Most edge cases become manageable once you identify which code family applies and where that code tells you to measure.
Glossary of Stair and Railing Code Terms
Plain-language definitions used in the field
Clear width means the unobstructed passage left for a person to move through after walls, rails, and other components are accounted for.
Nosing is the leading edge of the tread, the point many handrail heights are measured from.
Tread depth is the horizontal stepping surface of a stair tread.
Riser is the vertical face between one tread and the next.
Flight means a continuous run of stairs between landings.
Landing is the level platform at the top, bottom, or between stair flights.
Guard is the protective barrier at an open side where fall protection is needed.
Handrail is the graspable rail intended to support users as they move up or down the stair.
Stair rail usually refers to the side assembly along an open stair edge, which may include more than just the graspable handrail.
Graspable surface is the part of the rail a user can securely hold.
Accessible route is a circulation path designed to meet accessibility requirements for users with disabilities.
If you're ordering a modern stair rail package, get the measurement logic settled before fabrication. Ultra Modern Rails supplies custom stair and cable railing systems with drawing support, which is useful when you need to coordinate finished clear width, handrail projections, and stair-specific mounting details before the inspector ever shows up.