

You're standing on a balcony renovation site with a railing sample in one hand and a stair sketch in the other. The railing looks right in isolation, but the finished system still has to coordinate stair geometry, balcony edges, handrails, sightlines, materials, drainage, maintenance, and local code requirements. A beautiful cable run can become awkward at a landing, a low planter can create a climbable hazard beside a guard, and an outdoor connection can expose hidden waterproofing or corrosion problems.
The eight configurations below treat balconies with stairs as complete architectural systems rather than decorative railing packages. You'll see floating stair and cable combinations, black metal, wood, vertical infill, glass, curved layouts, commercial-grade assemblies, and accessibility-focused designs. Each example connects its visual character to installation decisions, maintenance demands, safety concerns, and the types of residential or commercial projects where it makes practical sense.
Table of Contents
- 1. Modern Cable Railing with Floating Stairs
- 2. Black Metal Cable Railing with Stair Integration
- 3. Wood Top Rail with Cable Infill on Stair Balconies
- 4. Vertical Cable Railing on Stair Balconies
- 5. Mixed-Material Railing Systems with Cable, Glass, and Metal
- 6. Corner and Curved Stair Railing Configurations
- 7. Commercial-Grade Cable Railings for Large-Scale Balconies and Stairways
- 8. Accessible and Code-Compliant Stair Balcony Systems with Universal Design
- 8-Point Comparison: Balcony Stair Railing Systems
- Turn the Gallery Into a Buildable Specification
1. Modern Cable Railing with Floating Stairs
Sightlines define this configuration. A floating stair allows light to pass beneath each tread, while slim cable infill keeps the balcony edge visually quiet. In an urban loft or compact residence, the eye can move from the lower floor to the balcony without meeting a solid guard wall. That continuity makes the stair and railing read as one architectural system rather than separate elements.
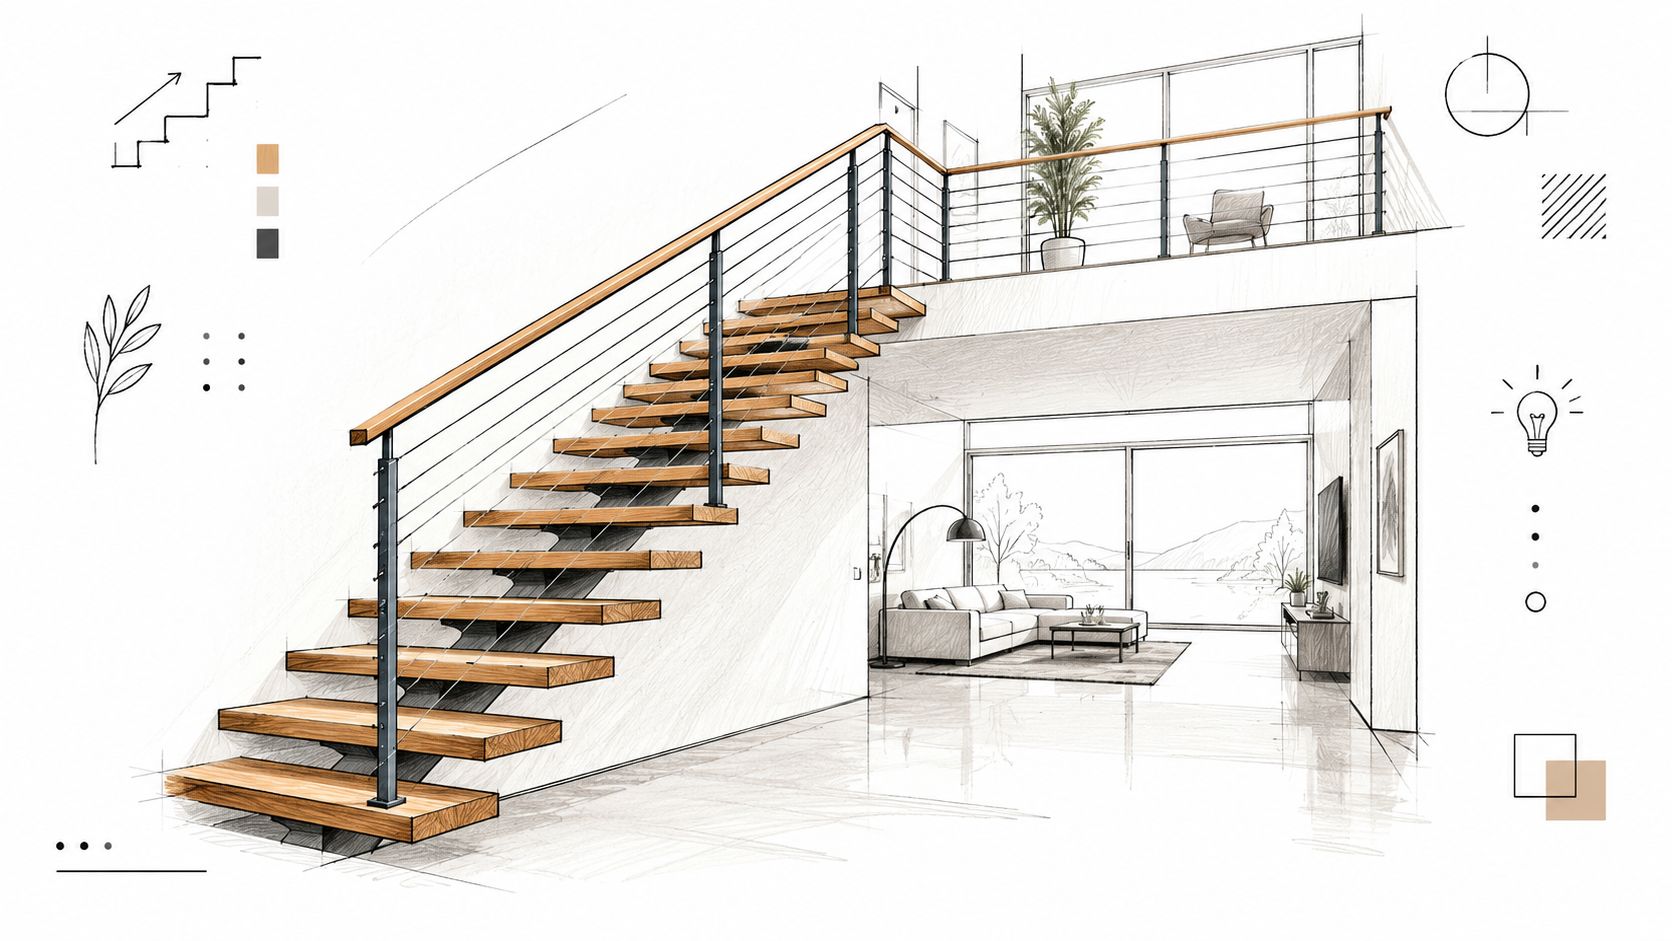
Coordination must happen before fabrication. Floating stairs may use exposed stringers, open risers, or concealed structural connections, leaving little tolerance for post bases added later. Set out each post in relation to the tread, stringer, landing, or balcony structure during design development. A fascia-mounted system can retain more walking width, but it needs accurate structural backing and sufficient access for bolts or through-fasteners.
Cable tension, post spacing, guard openings, and handrail continuity should be engineered together. Confirm the substrate, waterproofing, edge distance, and corrosion protection, particularly where an exterior balcony meets the stair. The installer also needs a practical route for tensioning and future replacement, since cables can require adjustment after the structure settles.
For U.S.-style residential work, one published specification lists a 26-inch minimum clear stair path, tread depth of at least 7.5 inches, risers no higher than 9.5 inches, and minimum headroom of 6 feet 6 inches. It also lists a landing width at least equal to the stair width, a 36-inch minimum balcony guard height, and handrails between 34 and 38 inches above the tread nosing. Treat these figures as a coordination reference, then confirm the locally adopted requirements and finished floor build-up before ordering against the residential stair and guard dimension tables (PDF).
Where the openness works
This arrangement suits modern residences, boutique hotels, and office atriums where visual flow takes priority over privacy. A timber handrail can soften the technical appearance, especially with wood treads, while nearby furniture and ledges should be checked for climbability where children or unfamiliar visitors use the balcony.
For proportion and connection references, review this guide to floating stair design.
2. Black Metal Cable Railing with Stair Integration
Black metal gives cable railing a more architectural outline than bright stainless steel. Against concrete, pale plaster, brick, or white oak, the dark posts and top rail frame the stair and balcony as one deliberate composition. The result works particularly well in industrial lofts, restaurants, bars, and transitional homes where a little visual weight helps anchor an open-plan interior.
The finish needs specification, not just a color name. Ask for the exterior powder-coating system, preparation method, repair procedure, and care instructions. A black finish can make everyday marks less conspicuous than polished metal, but scratches that expose the substrate still need prompt attention, particularly on exterior stairs where moisture reaches joints and fasteners.
Use a natural wood handrail if the space feels too stark. The wood gives users a warmer and more comfortable grasp, while the black structure preserves the graphic quality of the design. On a balcony overlooking a living room, matching the handrail to the stair treads can create a visual line that guides movement without adding another material family.
Detail the transitions before the finish
The most successful black systems keep the same post profile, handrail proportion, and connection language at the stair, landing, and balcony. Avoid switching abruptly from a dark stair guard to a bright balcony railing unless the change marks a genuine architectural boundary.
For an interior application, this black metal railing guide offers a useful reference for coordinating the finish with surrounding metalwork. For outdoor use, confirm that the coating is suitable for the exposure and that drainage doesn't leave water trapped at post bases. A strong design still fails if the balcony surface slopes toward the structure or if the stair landing interrupts the guard line.
3. Wood Top Rail with Cable Infill on Stair Balconies
A wood top rail changes the way people experience a cable system. Users touch the handrail repeatedly, so its temperature, profile, texture, and finish matter as much as the view through the infill. On a renovation that combines traditional millwork with contemporary construction, wood can connect an existing staircase to a new balcony without making the addition look detached.
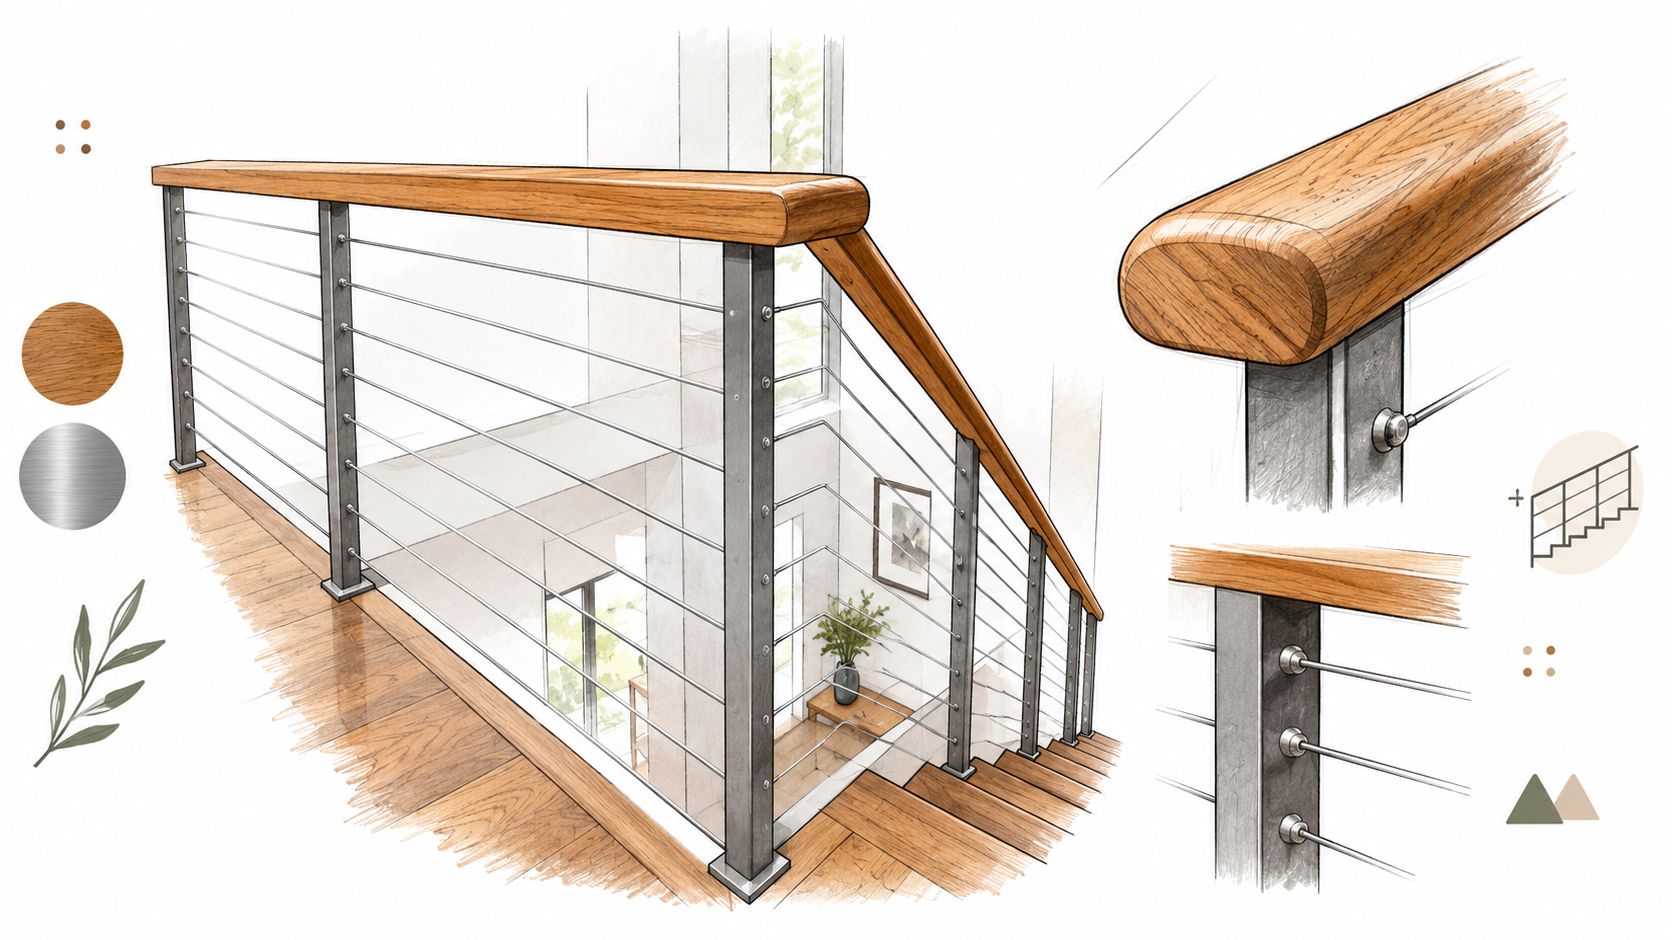
The material choice should follow exposure and maintenance expectations. Interior oak, walnut, or ash can be selected for appearance and grip, while an exterior project may need a more weather-tolerant species or a composite alternative. A coastal or frequently wet balcony demands extra attention to end grain, fastener compatibility, finish renewal, and the joint where the wood meets metal.
Seasonal movement also affects detailing. Leave the correct allowance at interfaces, avoid trapping water beneath the rail, and specify hardware that won't stain or corrode the surrounding wood. Stainless components are a sensible pairing when the project moves between an interior stair and an exposed balcony, but the exact grade should be selected for the environment.
Make the handrail continuous
A common mistake is to let cable infill interrupt the handrail at a stair landing. The user should be able to maintain contact through the change in direction, with transitions that feel deliberate rather than improvised. On a multi-generational home, a comfortable round or eased wood profile can be more usable than a thin square metal rail.
This wood post cable railing reference can help coordinate wood posts, metal cable fittings, and top rails. Keep the gap between the bottom of the wood rail and the cable layout consistent, and check the finished relationship after decking, nosings, and coatings are installed. The drawing should show the complete assembly, not just the nominal post dimensions.
4. Vertical Cable Railing on Stair Balconies
Vertical cable infill gives a stair balcony a different rhythm from the familiar horizontal arrangement. The lines draw the eye upward, which can reinforce a tall atrium, a multi-level condominium stair, or a gallery with a strong vertical architectural language. It also avoids the visual association many people have with horizontal deck railing.
The design is especially effective when the posts are simple and the surrounding architecture supplies the drama. A contrasting top rail can make each vertical cable legible, while a matching finish can let the infill recede into the background. In a gallery or office atrium, the vertical lines can support the building's proportions without competing with artwork, signage, or views.
Installation requires accurate layout at every change in elevation. The top and bottom termination points need to remain properly aligned, and stair sections must follow the slope without creating inconsistent visual gaps. A manufacturer's installation drawing should identify each connection point, the direction of the run, and the relationship between the cable layout and the handrail.
Practical rule: Design the cable pattern from the finished stair and balcony elevations, not from a generic straight-section template.
Use verticality with restraint
Vertical cable can become visually busy when combined with ornate posts, multiple finishes, or strong floor patterns. Keep the palette controlled. Black metal with a timber handrail creates a clear graphic contrast, while stainless steel can provide a quieter, lighter result in a bright interior.
Outdoor applications need particular care around water management. Detail the lower connections so water can drain rather than collect around fittings, and inspect the bottom of each run during routine maintenance. The railing should also be assessed as part of the complete fall-protection system, including adjacent planters, benches, and raised surfaces that could become footholds.
5. Mixed-Material Railing Systems with Cable, Glass, and Metal
Mixed-material railings work when each material has a defined job. Glass can preserve a key view or block wind, cable can maintain openness across a less prominent section, and metal can provide the structural frame and visual continuity. This approach suits penthouses, hotel atriums, restaurants, and museums where sightlines need to be controlled rather than treated uniformly.
Start with the view map. Mark the areas where a solid visual interruption would damage the experience, then place glass only where its clarity provides a real benefit. Use cable on secondary runs, stair flights, or edges where a lighter infill is sufficient. Consistent post spacing and a restrained finish palette will keep the changes from looking accidental.
Glass introduces its own coordination requirements. Specify safety-rated glass, show every clamp or channel in the drawings, and confirm how panels will be supported at stairs, corners, and landings. The transition between glass and cable must protect edges, avoid sharp projections, and maintain the required guard performance after tolerances are considered.
Balance appearance with maintenance
Glass offers a clean sightline, but it also displays fingerprints, water spots, dust, and cleaning streaks more readily than cable. That matters in hospitality settings where staff may need to clean the railing repeatedly during service. Cable is visually forgiving, but it requires correct tensioning and sound structural posts.
The safety case for a mixed system also depends on the surrounding geometry. A glass panel beside a stair landing isn't automatically safer than cable, and a compliant guard can become hazardous if a bench, planter, or storage box creates a climbing platform. Canadian injury-prevention material identifies falls from windows and balconies among those more likely to require hospital admission, and reports that 50.8% of balcony falls resulted in head or neck injuries. Those findings support a design review that considers furniture placement and climbability, not guard height alone Canadian injury-prevention guidance.
6. Corner and Curved Stair Railing Configurations
Corner, curved, and spiral stairs require a railing designed around the actual geometry. Angled posts, radiused handrails, changing cable directions, and tight landing transitions can create fabrication and installation problems if the drawings leave decisions to the field. The visual goal is a continuous sightline, while the practical goal is a handrail and guard that remain stable through every change in direction.
Give the fabricator accurate plans, elevations, radii, stair angles, landing dimensions, and structural attachment points. A three-dimensional model can expose clashes that plan views miss, including conflicts between posts, wall returns, door swings, and tread edges. Review the handrail path from the first stair tread onto the balcony, then check each corner where users change direction.
Fabrication starts with surveying
Measure finished conditions, not rough framing alone. Record tread noses, slab edges, wall offsets, floor build-up, and the position of existing finishes. For a curve made from several straight segments, decide whether visible joints support the design or whether custom-fabricated sections are needed for a smoother radius.
Spiral stairs impose dimensional limits on both circulation and railing layout. A residential specification widely used in the U.S. lists a 26-inch minimum clear width for spiral stairs and requires consistent tread dimensions. Confirm the locally adopted requirements before selecting a compact spiral stair, especially when it provides the primary route to a balcony. Review the spiral stair width and tread requirements alongside the project's guard and handrail requirements.
Use one finish across posts, cables, fittings, and handrails unless contrast is intentional. Mixed finishes can fragment an already complex form. Approve fabrication drawings before ordering materials, and sequence installation so custom curved sections are not forced into place after adjacent finishes are complete.
7. Commercial-Grade Cable Railings for Large-Scale Balconies and Stairways
A public stair and balcony system has a different operating profile from a private residence. Guests lean on rails, move in groups, carry bags, and use the same route repeatedly. Facility staff also need to clean the system, inspect connections, and replace damaged components without dismantling an entire run.
Commercial-grade design therefore starts with the structure behind the railing. Confirm the substrate, anchor strategy, post spacing, handrail continuity, and loading requirements with the project engineer. Modular sections can simplify replacement, but only if the original drawings identify each part and leave practical access to fittings.
Design for the person who maintains it
A hotel atrium may favor stainless steel for its clean appearance and resistance to routine wear. A restaurant balcony may use black metal to match lighting, furniture, and other architectural elements. In either case, specify a finish that the cleaning team can maintain without abrasive products or improvised repairs.
A documented inspection of two 18-story oceanfront condominium towers found hollow and spalled concrete, reinforcing-bar corrosion, failed waterproofing, rusting balcony components, and stair landing deterioration. Inspectors also recorded steel members with corrosion ranging from surface oxidation to 100% section loss, creating an immediate life-safety concern and requiring repair planning rather than cosmetic maintenance the documented high-rise balcony inspection.
That example applies directly to commercial balconies with stairs. Railing posts aren't independent of the building. Coordinate waterproofing, drainage, concrete cover, corrosion protection, and inspection access with the structural team. If the substrate is deteriorating, replacing the visible cable system alone won't resolve the risk.
Commercial projects also benefit from a maintenance register. Identify each stair and balcony section, record connection types, note cleaning restrictions, and specify which parts can be replaced individually. The most attractive system is still a poor facility choice if staff can't reach the fittings or if one damaged section requires removal of an entire public route.
8. Accessible and Code-Compliant Stair Balcony Systems with Universal Design
A stair-only balcony isn't accessible just because it has a handrail. Stairs can provide a safe route for many users, but they don't replace an accessible route for wheelchair users or people who can't manage level changes. An inclusive design may require a level threshold, ramp, platform lift, or another route that connects the same destinations.
The decision affects the entire balcony layout. Ramps need space and careful slope planning. Platform lifts need a landing, power, drainage, maintenance access, and a location that doesn't narrow the stair or obstruct the guard. A level-access route may require structural changes to the balcony, door threshold, or interior floor.
U.S. accessibility criteria cover uniform risers and treads, handrails, and accessible means of egress. The U.S. Access Board accessibility criteria should be reviewed alongside the locally adopted building and fire codes, not treated as a substitute for professional project review.
Design for different users
Older adults benefit from continuous handrails, clear lighting, high-contrast tread edges, stable walking surfaces, and landings that don't become storage zones. Toddlers need a guard that isn't easily climbed, with nearby furniture and planters positioned so they can't serve as footholds. A comfortable wood handrail can help both groups, provided its profile and mounting height meet the applicable requirements.
Stair safety also deserves a direct risk assessment. A U.S. National Institute of Standards and Technology estimate cited in balcony safety guidance placed total stairway accidents as high as 2 million annually, while a 1969 U.S. Department of Housing and Urban Development survey attributed about 30% of reported stair accidents to slippery conditions balcony and stair safety guidance. Those figures reinforce practical choices such as slip-resistant treads, reliable lighting, consistent geometry, and handrails that continue through landings.
Don't let accessibility become a late-stage railing adjustment. Show the stair, accessible route, balcony door, landing, guard, furniture clearance, and drainage together in the design drawings. The best universal-design solution preserves dignity and independence without making the railing look institutional.
8-Point Comparison: Balcony Stair Railing Systems
| Design | 🔄 Implementation Complexity | ⚡ Resource Requirements | ⭐ Expected Outcomes | 📊 Ideal Use Cases | 💡 Key Advantages / Tips |
|---|---|---|---|---|---|
| Modern Cable Railing with Floating Stairs | Moderate, precise cable tensioning, professional fit | Moderate cost; stainless cables & tension tools | Sleek, open sightlines; code-compliant | Minimalist multi-story homes, commercial atriums | Use 100% stainless hardware; tension to <2" deflection |
| Black Metal Cable Railing with Stair Integration | Moderate, similar install with powder-coat care | Moderate cost; powder-coated components, occasional touch-ups | Dramatic contrast; hides fingerprints/weathering | Industrial lofts, restaurants, exterior balconies | Specify exterior-grade powder coat; pair with wood handrail |
| Wood Top Rail with Cable Infill on Stair Balconies | Moderate, wood finishing + allowance for movement | Higher cost; premium wood + metal posts; periodic maintenance | Warm, versatile aesthetic; higher perceived value | Transitional renovations, hospitality, high-end homes | Choose species for climate; use stainless hardware; allow gaps |
| Vertical Cable Railing on Stair Balconies | Moderate–High, precise spacing and plumb alignment | Moderate cost; careful installation and tensioning | Distinctive vertical emphasis; strong safety performance | Galleries, high-rise condos, dramatic atriums | Specify slight slope for drainage; get detailed install drawings |
| Mixed-Material Railing Systems: Cable, Glass, and Metal | High, engineering for material transitions and fastening | High cost; tempered glass, engineered connections, pro install | Luxury, framed views, maximal design flexibility | Luxury penthouses, hotels, museums | Specify tempered glass & consistent finishes; request integrated drawings |
| Corner and Curved Stair Railing Configurations | Very High, custom fabrication, exact geometry required | High cost & longer lead times; custom CAD/fabrication | Cohesive bespoke look on complex stair geometries | Spiral/curved stairs in high-end homes, hotels | Provide exact radii; allow lead time; require 3D CAD approval |
| Commercial-Grade Cable Railings for Large-Scale Balconies and Stairways | High, commercial engineering, load calculations | Very high cost; extra-heavy-gauge materials, specialized install | Exceptional durability and simplified long-term maintenance | Casinos, hotels, conference centers, high-traffic venues | Specify 316 stainless; request engineer calcs and modular design |
| Accessible and Code-Compliant Stair Balcony Systems with Universal Design | Moderate–High, strict ADA/IBC specifications and ergonomics | Moderate–High cost; ergonomic rails, possible intermediate rails | Exceeds accessibility codes; inclusive, safe usability | Aging-in-place residences, ADA commercial spaces, institutions | Use continuous handrails, meet ADA dims, favor ergonomic wood grips |
Turn the Gallery Into a Buildable Specification
The strongest balcony-and-stair designs begin with the configuration, not the finish. A straight floating stair may suit a loft, while a curved system may be appropriate for a sculptural residence or hotel atrium. A glass and cable combination can preserve a view, but a simple cable layout may be easier to inspect and maintain. Start by matching the railing concept to the actual stair geometry, landing sequence, structural support, and intended traffic.
Next, select materials according to exposure and maintenance rather than appearance alone. Stainless steel can create a restrained interior-to-exterior language, while black metal adds contrast and architectural weight. Wood improves warmth and hand comfort, but it needs a finish and detailing strategy suited to moisture. Glass frames views and can provide wind protection, though it demands more frequent cleaning and careful edge protection. Mixed systems work best when every material has a clear purpose.
The third check is safety and compliance. Confirm stair width, tread depth, riser consistency, landing dimensions, guard openings, guard height, handrail height, cable layout, and attachment strength with the architect, engineer, contractor, or building official responsible for the project. A published residential specification lists a 36-inch minimum balcony guard height, handrails between 34 and 38 inches, and guard openings that prevent passage of a 4-inch object the referenced stair and guard dimensions. Those figures are useful planning benchmarks, but local amendments and project classifications still control.
The final check is documentation. Request accurate plan views, elevations, connection details, finish schedules, handrail profiles, and installation drawings before fabrication. Custom corners, curves, stair slopes, and mixed-material transitions need more than a product photograph. Compare standard modular sections with custom-fabricated work, and account for substrate preparation, waterproofing, field tolerances, inspection access, and future replacement.
Ultra Modern Rails is one option for projects that need made-to-order cable railing sections, stair fittings, handrails, mounting styles, and wood-top combinations. The company offers a custom quote and drawing process intended for residential and commercial balcony-and-stair layouts, including stainless steel and black metal systems. Treat any manufacturer drawing as part of the coordination package, not as a replacement for local engineering or code approval.
A safe, durable result comes from treating the balcony, stair, landing, guard, handrail, and supporting structure as one system. Choose the configuration that fits the architecture, specify materials for the actual exposure, verify every critical dimension locally, and approve drawings before anyone cuts or drills.
Ultra Modern Rails supplies custom cable railing systems for balconies and stairs, with stainless steel and black metal options, stair-specific fittings, handrails, and made-to-order sections. For a project that needs coordinated balcony and stair railing drawings, request a custom quote through Ultra Modern Rails and compare the proposed details with your local professional's requirements.