

The black finish on a handrail bracket tells you almost nothing about whether it will hold. A bracket can be powder-coated to a flawless matte black, feel heavy in the hand, and still pull out of a wall the first time someone leans on the rail, because the force never reached anything structural. What decides performance is the concealed path the load takes: from the rail, through the bracket body, into the fastener, and finally into a stud, a post or a concrete anchor.
That's the part product pages skip. They show the bracket against a styled wall and list a finish, a projection and a screw count. They rarely state an allowable load, an anchor specification, or what the bracket must be fixed to. Shopping on appearance is how a decorative fitting ends up where a structural connection was required.
Treat the black metal handrail bracket as what it is: a small steel fitting with a large structural job. The numbers below come from the codes and standards that govern handrails, not from the catalog copy.
Table of Contents
- What a Black Metal Handrail Bracket Actually Carries
- Bracket Types and Where Each One Mounts
- Load Rules and Bracket Spacing
- Matching Brackets to Wall and Post Materials
- Choosing a Finish for Outdoor and Pool Exposure
- Choose Your Bracket Before You Order
What a Black Metal Handrail Bracket Actually Carries
A black metal handrail bracket is the steel fitting that holds the rail a set distance from a wall, post or stair stringer, and passes every push or pull on the rail into the building. The useful comparison is a hinge on a heavy gate. Nobody judges a gate hinge by its paint, because the hinge has one job: carry the gate. A bracket has the same job, and the black coating only describes it.
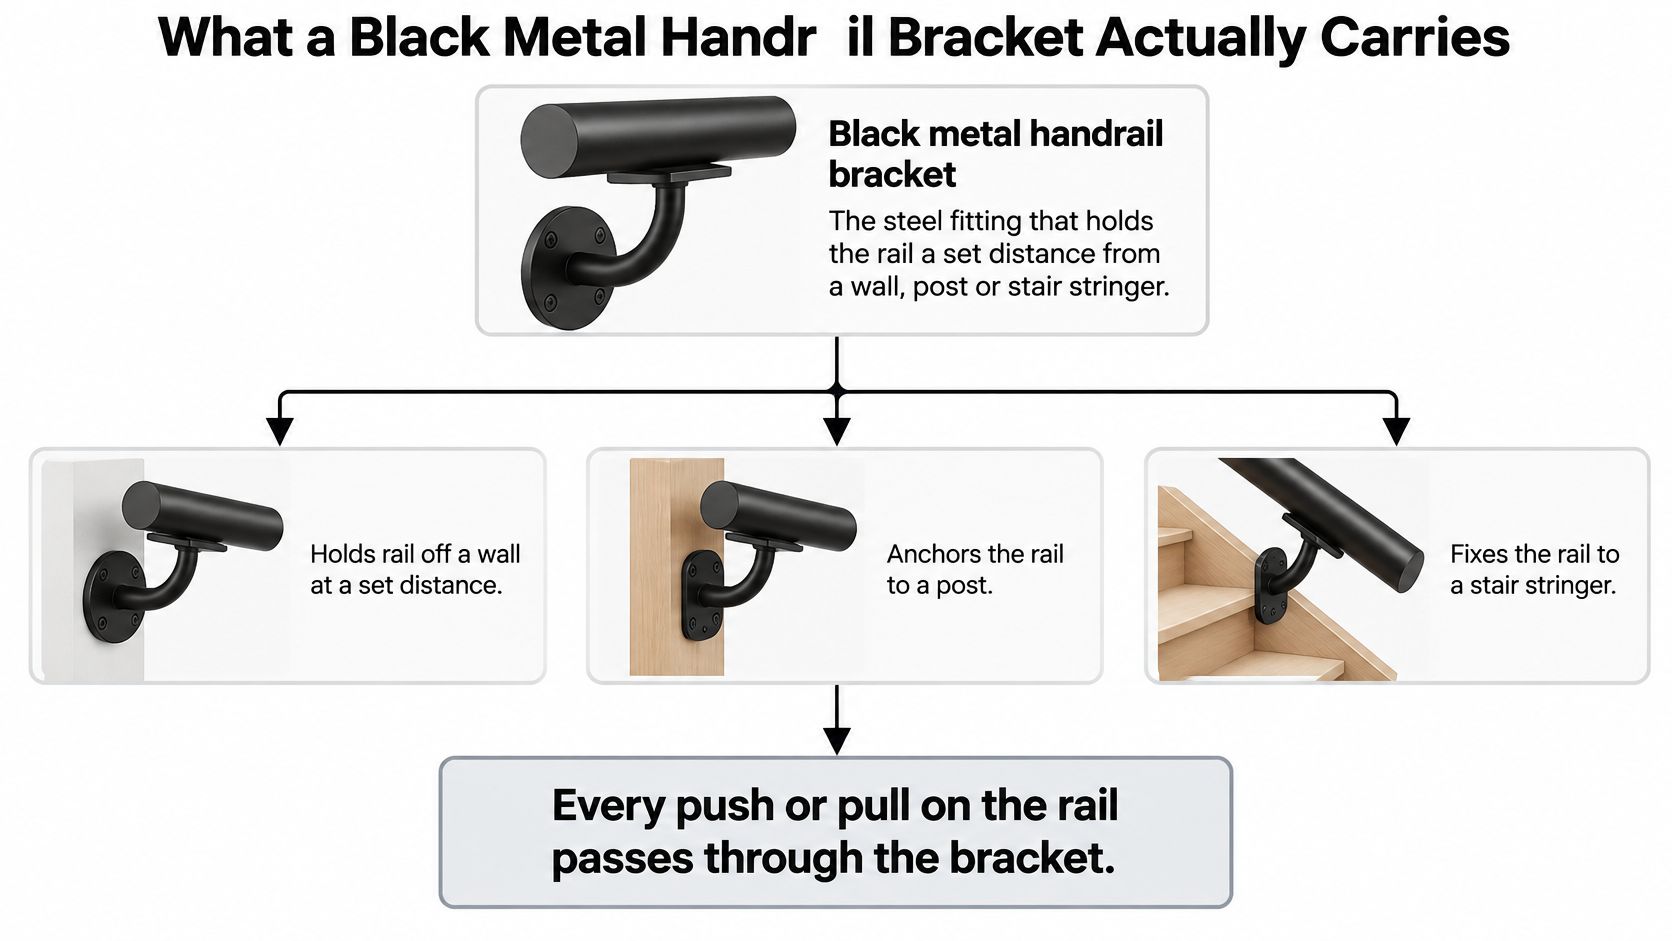
Four parts share that job, and naming them in order makes failures easier to read: the rail, usually a 1-inch or 2-inch steel section; the bracket body; the fastener or anchor; and the supporting framing behind it. Force travels through all four in sequence.
- A person leans on the rail. The load arrives wherever a hand lands, in whatever direction the person pushes, and the rail section carries it first.
- The rail pushes the bracket. The rail deflects between supports and hands the reaction to the bracket body, which needs enough section and enough weld or casting quality to take it.
- The bracket pushes the fastener. One screw, bolt or anchor absorbs the whole concentrated load at a point, plus the prying action created by the bracket's projection.
- The fastener pushes into the wall or post. The load stops there. If the framing is soft, hollow or absent, the chain ends there.
Say a homeowner mounts a matte black bracket with the screws from the box into a drywall wall with no stud behind the plate. The bracket looks solid, the rail feels fine until someone leans on it, and then it wobbles, because the force reached gypsum board instead of framing. Nothing about the bracket was wrong. The last link was.
Judge the connection, not the color. Bracket capacity and anchor capacity come first, finish somewhere after.
Bracket Types and Where Each One Mounts
Sort brackets by mount point rather than by shape. The surface you're fixing to eliminates half the catalog before finish enters the conversation, and four types cover almost every stair, deck and balcony job.
| Bracket type | Typical mount point | Attachment | Key dimension |
|---|---|---|---|
| Wall-mounted stair bracket | Wall beside a stair flight | Through-bolts into studs or blocking | 1.5 in rail-to-wall clearance |
| Post-side bracket | Face of a steel or stainless post | Bolts or set screws through the post wall | Rail offset, set by bracket projection |
| Fascia (side) mount | Edge of a deck or balcony | Into rim joist or blocking | Framing depth behind the fascia |
| Adjustable handrail bracket | Post, with the rail height set by the bracket | Bolt or set screw into the post | 1.5 in bracket height |
Wall-mounted stair brackets fix to the wall beside a flight and hold the rail out at a gap the code sets. Oregon OSHA's accessibility guidance calls for at least 1.5 in (38 mm) between rail and wall, asks for brackets fixed beneath the rail so the top and sides stay smooth in the hand, and caps bracket spacing at 8 ft for those installations (Oregon OSHA Division 4 accessibility rules). That gap is a working dimension: squeeze it and fingers don't fit behind the rail, overshoot it and the bracket becomes something to catch a sleeve on.
Post-side brackets bolt to the face of a steel or stainless post and dead-end the rail into it. This is the usual answer on decks and balconies where there's no wall in reach. Check the post rather than the bracket, because a thin decorative post wall needs the fastener the post manufacturer specifies.
Fascia or side-mount brackets anchor into the rim joist or blocking at the deck edge. They're framing-dependent parts: the bracket is only as good as the joist behind the fascia board, so find that joist before you drill.
Adjustable brackets set rail height on posts, and the arithmetic is worth running before you buy. A 33.5-inch post plus a 1.5-inch bracket plus a 1-inch rail puts the top of the rail at 36 inches; a 39.5-inch post with the same bracket and rail lands at 42. If rail height matters for your code, buy a matched post and bracket instead of shimming the difference.
Three checks before you buy:
- Match the mount surface. A wall bracket won't fix to a post face, and a fascia bracket needs a joist, not veneer.
- Confirm the rail section. The bracket has to accept the profile you're using, square or round, 1 inch or 2 inch.
- Confirm installed height. Post plus bracket plus rail, not post alone.
Choose the bracket by its mount point first, then by finish.
Load Rules and Bracket Spacing
A handrail bracket is a structural connection, and U.S. commercial specifications size it that way. The complete assembly, meaning the rail, brackets, anchors, fasteners and supporting construction, has to resist a concentrated load of 200 pound-force (about 0.89 kilonewtons) applied at any point and in any direction, and a uniform load of 50 lbf per linear foot (about 0.73 kilonewtons per meter) applied along the rail (New York State master specification for metal pan stairs). Those two are alternative design cases, not loads you add together, and the same guidance says spacing should follow the prescribed loads rather than a single universal rule.
What the workplace standard adds
OSHA's stair rail rule requires handrails and top rails to withstand at least 200 lb (890 N) applied in any downward or outward direction within 2 in (5 cm) of any point along the top edge, without failure (OSHA standard 1910.29). That figure is a minimum ultimate-strength criterion, and OSHA's interpretation says it carries no safety factor of its own. So the bracket, the fastener and the substrate all get measured against the same number, and the weakest one decides the outcome.
A bracket rated for the load but screwed into gypsum board has no rating at all. The number applies to the assembly, not the part.
Failure normally shows up at the connection rather than the bracket body: screw pull-out, shallow stud engagement, thin-gauge backing that deforms under load, or the rail bending locally where the hand lands. That's why the specification asks for an assembly that's tested or engineered as a unit.
Working out the load per bracket
Take a 16-foot commercial rail. Under the uniform case, 50 lbf per linear foot over 16 feet totals 800 lbf shared across the run, so each bracket's allowable load has to exceed its share of that total. The middle brackets take more than the end ones, which is why the supplier's per-bracket figure matters more than nominal steel thickness. Ask for it in writing, in pounds, and keep it with the submittal.
Spacing follows stiffness. Wider spacing raises the bending moment between supports, which makes a compliant rail feel springy and loads the fasteners harder where the rail meets the bracket.
Counting brackets for a run
Divide the run by your spacing, round up to whole spacings, then add one for the far end. A 20-foot run at 6-foot spacing gives 3.33, which rounds to 4 spacings and 5 brackets including both ends. Count each stair flight and landing as a separate run, because brackets follow the slope and reset at every transition.
| Run length | At 6 ft spacing | At 8 ft spacing |
|---|---|---|
| 12 ft | 3 | 3 |
| 16 ft | 4 | 3 |
| 20 ft | 5 | 4 |
| 40 ft | 8 | 6 |
Run the tightest limit that applies to you, whether that's a code maximum or the manufacturer's listed maximum. Where a handrail shares a run with a guard section, check the guard figures before you fix spacing, since guards are loaded differently from handrails (guard railing requirements).
Matching Brackets to Wall and Post Materials
The most common installation failure isn't a bent bracket. It's a sound bracket fixed to something that can't take the load. Model-code guidance requires the bracket and its fasteners to transfer the forces into structural elements, and neutral guidance is direct about the weak case: brackets on hollow walls should be fastened to wood studs or suitable blocking (InspectAPedia guide to handrail and guardrail building codes).
| Substrate | Suitable attachment | Watch for |
|---|---|---|
| Solid wood stud or blocking | Lag screws or through-bolts into framing | Confirm stud location before drilling |
| Engineered lumber (LVL, glulam) | Structural screws or through-bolts | Follow the manufacturer's fastener schedule |
| Concrete | Anchors sized by the engineer | Cracked or thin concrete needs different anchors |
| Brick or masonry veneer | Through-bolts into the backing structure | Veneer alone cannot carry the load |
| Steel stud | Rated self-drilling screws into steel framing | Thin-gauge studs need rated fasteners |
| Hollow wall or drywall only | Not suitable without blocking | Add blocking or move the bracket to framing |
Here's where the substrate question decides the job. A stair bracket on a hollow partition pulls out under a hand push, and the identical bracket on blocking cut in between the studs holds firm for decades. The hardware never changed. The concealed structure did.
One distinction people miss: one- and two-family dwellings may apply only the concentrated-load requirement, while many other occupancies also require the uniform load. A basement stair and a restaurant stair can be governed by different cases even when the bracket on both is the same black casting.
Three questions before the drill bit touches the wall:
- What's behind this surface? Stud, joist, block, concrete or air.
- Which anchor does the bracket maker specify for that substrate? If the answer is missing from the listing, that's a gap in the product documentation, not a detail you improvise.
- Does this stair need an engineer's sign-off? On commercial and public work, the answer is often yes, and it's cheaper to ask before installation than after inspection.
Concrete is the substrate that most often needs an engineer, because anchor capacity changes with compressive strength and cracking, and the anchor has to be set at the right depth for the embedment the design assumed (how to attach a post to concrete). Confirm the substrate first, then choose the fastener.
Choosing a Finish for Outdoor and Pool Exposure
A premium black finish doesn't guarantee an outdoor life. Powder coating is a barrier, so its corrosion protection depends on surface preparation, adhesion, edge treatment and damage control as much as on the resin itself (PF Online on powder coating for corrosion and edge protection).

That matters at the details. A scratch, a cut edge or a drilled hole breaks the barrier and becomes a corrosion site, and current coating guidance recommends rounded edges where possible because sharp or cut edges are the most vulnerable zones. For severe C4/C5 or marine exposure, the same guidance identifies zinc-rich primer plus a durable topcoat as the preferred system. A single coat of black over bare steel is not that system, whatever the product photo suggests.
Why the fastener decides the outcome
Galvanic corrosion is the failure mode buyers don't plan for. Put a steel bracket against a dissimilar fastener or a stainless post, add moisture in the joint, and the less noble metal corrodes first. Commercial railing specifications call for separating incompatible metals and for matching bracket and handrail materials where practical.
A black bracket on a poolside deck fixed with zinc-plated fasteners shows rust staining at the joint within a season. The same bracket with stainless fasteners stays clean, and the joint stops holding water the way a corroding one does. Pool chemicals and salt air speed up the same process, and trapped water at the bracket interface stays wet long after the deck surface has dried. Black also absorbs more heat, which works the coating harder and makes any defect more visible against the surrounding finish.
| Exposure | Finish or material | Fastener | Maintenance |
|---|---|---|---|
| Dry interior | Painted or powder-coated steel | Zinc-plated or stainless | Touch-up as needed |
| Covered exterior deck | Powder-coated steel with rounded edges | Stainless steel | Inspect cut edges yearly |
| Pool deck or salt air | Zinc-rich primer plus durable topcoat, or stainless | Stainless steel | Rinse and inspect joints each season |
| Heavy deicing salt | Zinc-rich primer plus durable topcoat | Stainless steel | Wash down after the salt season and touch up chips before winter |
Washing is part of the finish specification, not an optional extra, and it's the cheapest corrosion control you'll ever buy (how to clean black metal railings). Match the coating system, the fastener metal and the touch-up plan to your exposure before you approve the finish.
Choose Your Bracket Before You Order
Six checks in the order a buyer should run them. Each one can eliminate a product you were about to order, and finding out now costs nothing.
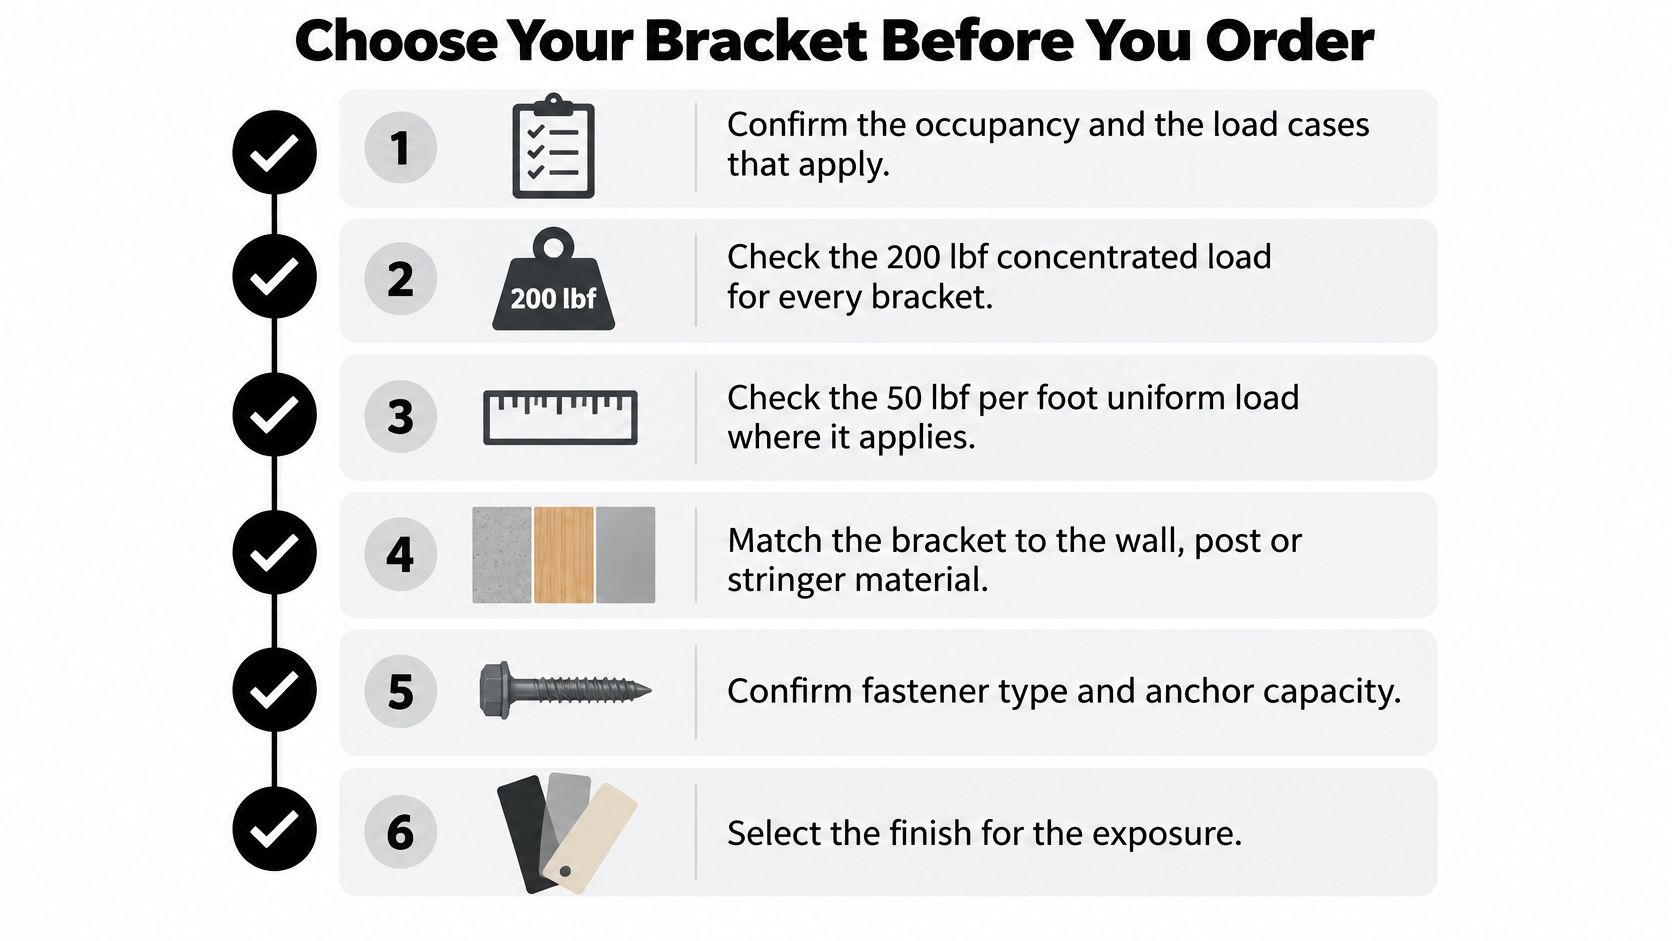
- Confirm the occupancy and the load cases that apply. The concentrated-load case applies to every bracket. The uniform-load case applies wherever your occupancy requires it, which on commercial and multi-family work is usually the answer.
- Confirm the substrate. Solid framing, concrete and steel studs take a bracket directly. A hollow wall needs blocking, and a commercial stair may need an engineer to sign off on the anchors.
- Confirm the mount type and the clearance your code sets. The bracket has to suit the surface it fixes to and hold the rail off the wall far enough for a hand to pass behind it.
- Count the brackets for the full run, on every flight and landing, at the tighter of the code maximum and the manufacturer's maximum.
- Pick the finish and fasteners for your exposure. Stainless fasteners where there's pool water, salt air or deicing salt, and a proper primer-and-topcoat system on anything severe.
- Check that the rail and bracket are sold as a matched assembly, so the projection, the fastener pattern and the rail profile already agree.
What to put in the quote request
Ask for four figures in writing: the allowable load per bracket, the anchor specification, the coating class and pretreatment, and the tested load capacity of the assembly. A supplier who can't produce those numbers hasn't shown that the bracket will hold anything.
For our part, we ship each handrail as a complete set with brackets and hardware included, and the bracket count scales with length: 2 brackets for handrails from 12 to 60 inches, 3 for 61 to 96 inches, 4 for 97 to 144 inches, 5 for 145 to 180 inches, 6 for 181 to 216 inches and 7 for 217 to 264 inches.
Order the assembly, not the part. A bracket with no stated load and no stated anchor is an unfinished specification.
Ultra Modern Rails supplies black metal handrails and cable railing systems as complete sets, with the brackets and hardware matched to the rail before anything ships. If you're working out bracket counts, mount types and rail heights for a stair, deck, balcony or hospitality project, our team can put together a free custom quote and drawing within 24 hours so the load path is settled before installation starts. Visit Ultra Modern Rails to see the black metal handrail range and send over your dimensions.