

You're probably standing in one of two places right now. Either it's a house hallway that feels a little too bare and a little too risky near a stair landing, or it's a project corridor where someone has asked for “a nice wall rail” and left you to figure out what that means.
That's where people get tripped up. They treat handrails for hallways as trim. Sometimes they are. But just as often, the rail is part of an accessible route, part of a stair transition, or part of a corridor that can't afford to lose usable width. The right first move isn't browsing finishes. It's reading the hallway itself.
Table of Contents
- Starting with the Hallway in Front of You
- What Counts as a Hallway Handrail and When You Actually Need One
- Graspability and Why Rail Shape Changes Safety
- Height, Clearance, and the Geometry Behind the Numbers
- Materials and Finishes Worth Considering
- Clear Width and the Hidden Compliance Trap
- Matching Style to Residential and Commercial Spaces
- A Short Selection Checklist Before You Order
Starting with the Hallway in Front of You
Start with the actual corridor, not the catalog.
A long residential hall that runs into a stair landing asks different questions than a hotel corridor leading toward restrooms. In one space, the rail may be a comfort and aging-in-place upgrade. In the other, it may be tied to accessibility, egress, and inspection. The rail can look similar in both places, but the reason for installing it is not the same.
That's the most useful reset for anyone choosing handrails for hallways. A hallway rail is not automatically a decorative wall accessory. It can be a code-triggered component, and that changes everything from profile to bracket selection.
Three questions to ask before you shop
Before you look at wood species, powder coat colors, or modern metal profiles, answer these three questions:
-
Is the corridor level or sloped?
A slight slope matters more than most owners expect. If the walking surface behaves more like a ramp than a flat hall, the handrail conversation changes fast. -
Does it connect directly to a stair or ramp?
The rail may need to work as part of a continuous support path, especially where someone changes direction, enters a landing, or approaches a drop in level. -
What is the clear width right now?
Measure the usable corridor, not just wall to wall. In narrow hallways, even a neat-looking wall-mounted rail can create a clearance problem once brackets and projection are counted.
Practical rule: If you haven't measured slope, stair connection, and clear width, you're not ready to choose a handrail profile yet.
Homeowners often jump straight to style inspiration. Junior specifiers often jump straight to code excerpts. Both miss the middle step, which is matching the product to the corridor's actual job.
If you're leaning toward a contemporary interior language, it can help to look at how modern interior railing systems handle transitions and clean detailing in adjacent spaces, such as these indoor cable railing systems. Just don't let the visual style make the compliance decision for you.
What Counts as a Hallway Handrail and When You Actually Need One
A hallway handrail sounds simple, but the term hides an important distinction. A rail mounted in a corridor may be optional, recommended, or required depending on what that corridor is doing.
If the hall is flat and uninterrupted, you may be looking at a support rail added for comfort or design continuity. If the hall ties into stairs, a ramp, or an egress path, you're in a different category. The same wall-mounted product can move from “nice to have” to “must comply.”
The trigger is the condition, not the room name
A good analogy is a highway guardrail. Roads don't get guardrails because they're roads. They get guardrails where the condition creates risk. Handrails work the same way.
The ADA requires handrails on ramps with a rise greater than 6 inches and on stairs that are part of a means of egress, but not on other walking surfaces unless handrails are specifically provided there, as summarized in the U.S. Access Board guide to accessible routes. So a space doesn't need a compliant handrail just because someone calls it a hallway.
That's why “sloped hallway” is such a tricky phrase. A corridor with a slight incline may still be just a corridor. At a steeper running slope and enough rise, it starts behaving like a ramp for code purposes.
Where people usually get this wrong
Homeowners often assume every hallway should have a rail if someone in the family wants support. That's fine as a design choice, but it doesn't mean every decorative rail profile is suitable.
Specifiers make the opposite mistake. They sometimes assume a corridor is exempt because it isn't labeled “stair” on the plan. But if it serves an accessible route or ties into egress conditions, the triggers may still apply.
Here's a plain-language comparison:
| Condition | Residential Requirement | Commercial Requirement |
|---|---|---|
| Flat interior hallway with no stair or ramp condition | Often optional, commonly treated as a support or design feature | Depends on route function and project code context |
| Hallway meeting a stair condition | Usually treated with stair handrail rules where the stair begins or continues | Commonly tied to egress and accessibility requirements |
| Hallway functioning as or connecting to a ramp condition | Triggered by ramp rules when slope and rise meet code thresholds | Commonly requires accessible-route compliance |
| Corridor on an accessible public route | Less common in typical single-family conditions | Needs careful review because corridor use can trigger stricter expectations |
A rail in a hallway is only “just decorative” when the hallway itself isn't acting like part of a stair, ramp, or required route.
That distinction keeps you from under-specifying a required rail or overcomplicating a simple one.
Graspability and Why Rail Shape Changes Safety
Most buyers focus on height first. In practice, graspability is usually the more revealing question.
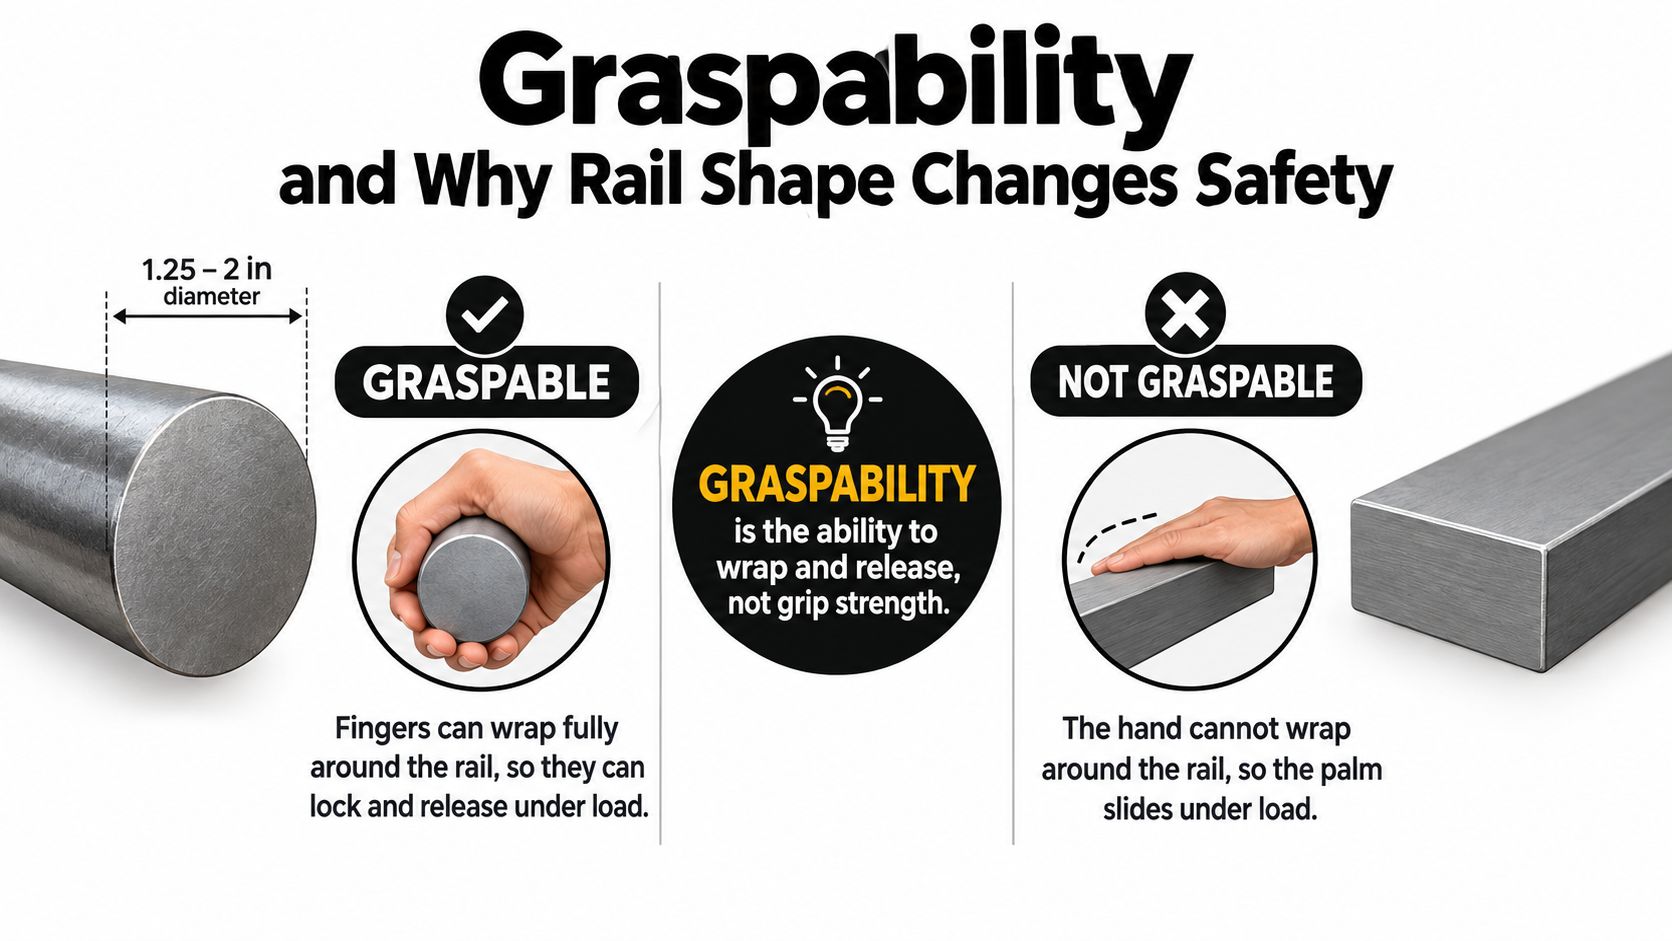
Graspability means a real hand can wrap around the rail and still hold it during a stumble, a descent, or a balance correction. This is what separates a true handrail from a wall cap or decorative ledge. Two products can sit at the same elevation and perform very differently because one lets the fingers lock in and the other doesn't.
Round rails and Type II profiles
For hallway-adjacent stairs, ramps, and transition zones, the most common compliant approaches are either a circular rail or a shaped profile designed for finger recesses.
Per the grip size requirements summarized by UpCodes handrail grip size guidance, circular profiles should have an outside diameter of 1.25–2.0 inches, while non-circular profiles must stay within a 4–6.25 inch perimeter and a maximum 2.25 inch cross-section. Type II profiles are only allowed when they include finger recesses on both sides, with the recess beginning within 0.75 inch of the highest point and continuing with the required depth below the widest part.
That sounds technical until you picture a hand closing around the shape.
- Round tube: fingers curl under and meet the thumb naturally.
- Wide flat rail: the palm rests on top, but the fingers can't fully close.
- Type II profile: the upper shape may look broader, but the recessed underside gives the fingers a place to hook.
Same height, different result
Shape changes performance, not just appearance. In a handrail-shape preprint summarized by Corada's handrail research entry, the probability of loss of grip ranged from 33.7% to 47.8%, with higher failure probabilities for round shapes and shapes without a side recess in that study context. The main takeaway for a specifier is simple. Cross-section geometry changes how securely users recover balance.
That's why a slim rectangular metal bar can look elegant in a corridor and still be the wrong answer if the rail is expected to function as a true handhold.
For visual examples of interior systems where handrail form matters as much as line and finish, this overview of contemporary railings for interior stairs is a useful companion.
A short video makes the hand-position issue easier to see in motion.
Height, Clearance, and the Geometry Behind the Numbers
Once you've chosen a graspable shape, the next question is where it sits on the wall. Hallway handrails stop being abstract and become physical.
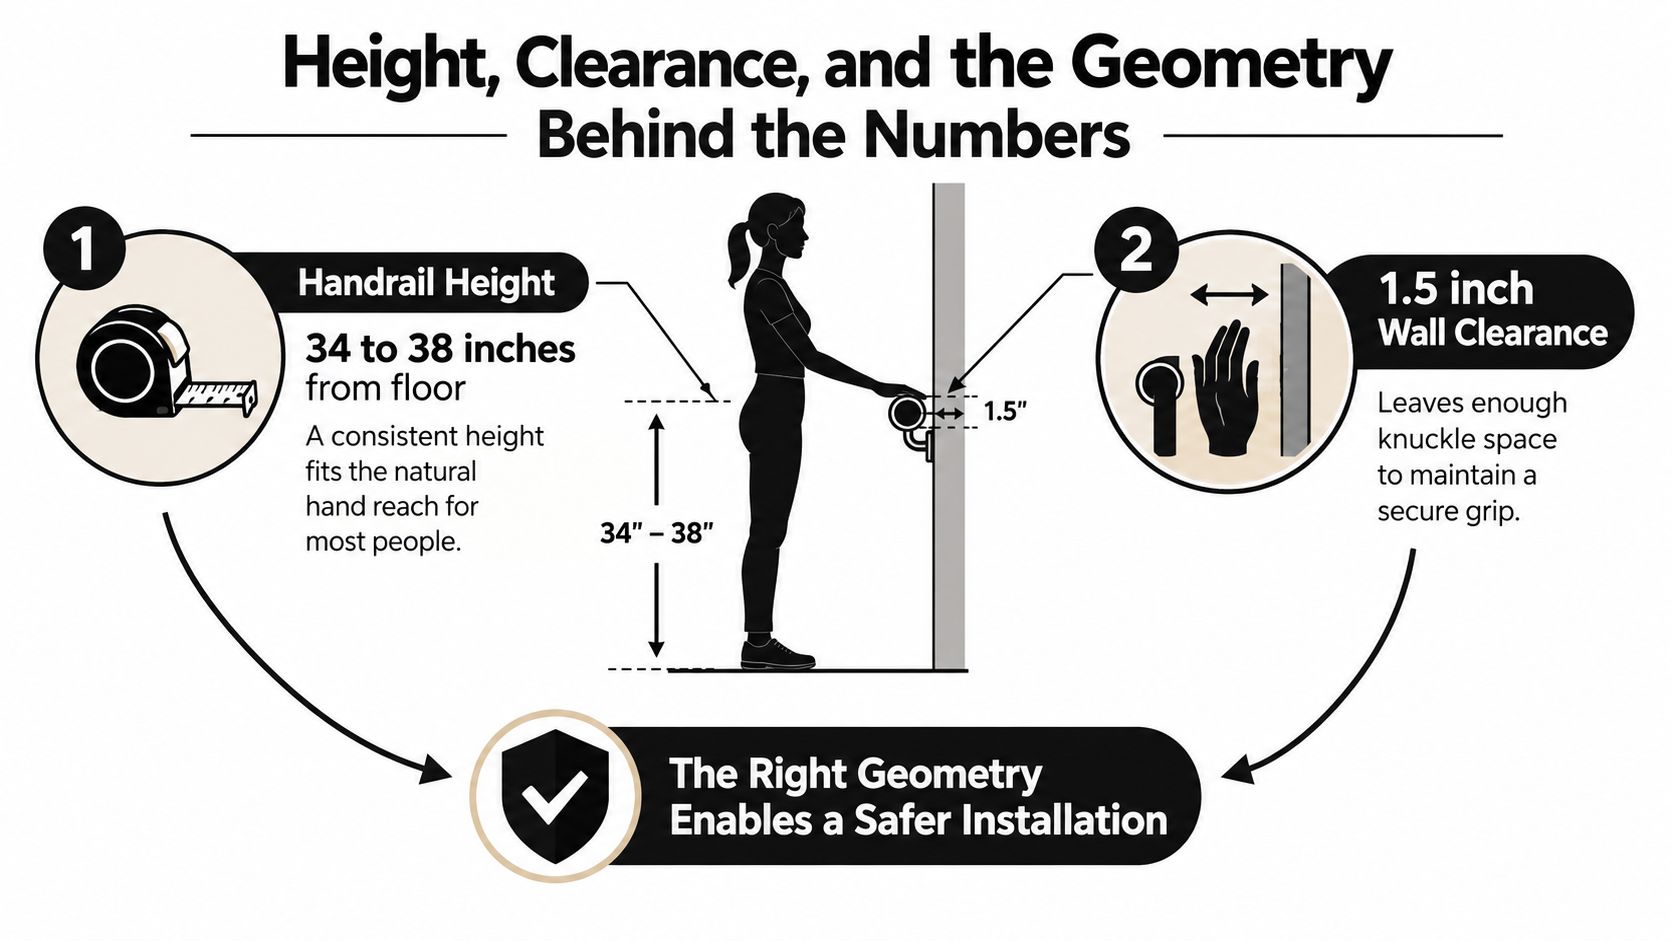
The core installation band used across major accessibility standards is narrow. The top of the gripping surface must be 34 inches minimum and 38 inches maximum above the walking surface, stair nosings, or ramp surface under the ADA standards summarized by Corada's accessibility height reference. Related international guidance cited there recommends 0.85 m to 0.95 m for ambulant disabled and elderly users, with optional secondary rails at 0.70 m to 0.75 m and child-oriented rails at 0.60 m.
A simple way to picture the height
Stand next to a wall and bend your arm as if you're about to steady yourself. Your hand doesn't want to reach down near your thigh, and it doesn't want to lift toward your shoulder. It wants a middle band where the elbow stays comfortable and the forearm can transfer weight.
That's why the standard range feels so repeatable in real buildings. It lines the rail up with a natural support position for many adults.
Clearance matters just as much
The rail also needs space away from the wall so the hand can close without scraping knuckles. For wall-mounted handrails, guidance summarized by Engineering Express handrail design guidelines calls for 1.5 inches of wall clearance, with accessibility guidance outside the U.S. commonly recommending 40 to 50 mm for smooth walls and up to 60 mm for rough surfaces.
That clearance is not decorative shadow gap. It's what lets the fingers pass behind the rail.
If your knuckles hit drywall before your fingers close, the profile may be compliant on paper and frustrating in use.
A few field notes help here:
- Bracket placement: mount brackets so they support the rail without crowding the gripping zone underneath.
- Measurement point: on shaped rails, measure to the top of the gripping surface, not to a decorative cap or the wrong face of the profile.
- Continuous runs: a steady bracket layout usually feels quieter and more intentional than sporadic support points.
- End conditions: returns to wall and safe terminations matter because open ends can catch sleeves, bags, or straps.
For a quick visual reference on how the height band is commonly interpreted in modern installations, this guide to safety rail height requirement is useful.
Materials and Finishes Worth Considering
Once the compliance geometry is settled, material choice gets easier. You're no longer asking, “What looks good?” You're asking, “What survives this corridor, cleans well, and still fits the architecture?”
That's the right order.
Four common material families
Stainless steel is common in healthcare, hospitality, and modern commercial interiors because it handles frequent touch well and reads clean. It pairs naturally with brushed finishes and simple bracket hardware.
Black powder-coated steel gives you a warmer, more graphic line than bright metal. In apartments, offices, and renovated homes, it often feels deliberate without looking industrial if the profile stays slim and graspable.
Solid wood changes the mood fastest. Oak, walnut, maple, and painted hardwood rails can make a corridor feel residential and settled. They're also easy to cut and fit in the field, which installers appreciate in older walls that aren't perfectly straight.
Aluminum is lighter to handle and works well when you want anodized finishes or a cleaner contemporary detail. It often suits projects where weight, corrosion resistance, or finish consistency matter.
Finish often decides the maintenance routine
People talk about base material, but the hand touches the finish.
A polished metal rail shows smudges differently than a brushed one. Painted and powder-coated surfaces soften the look but can show chips at hard impacts. Clear-finished wood feels warm and tactile, but in busy corridors it asks for more attention over time than a metal rail with a stable factory finish.
| Material | Durability | Maintenance | Best Aesthetic Fit |
|---|---|---|---|
| Stainless steel | Strong choice for high-touch interiors | Routine cleaning, especially where fingerprints show | Modern lobbies, healthcare, commercial corridors |
| Black powder-coated steel | Durable with a softer visual presence than bright metal | Wipe-down cleaning, watch for surface damage at impacts | Apartments, offices, contemporary homes |
| Solid wood | Good in protected interiors, more sensitive to wear and finish aging | Periodic finish upkeep and touch-up | Craftsman, transitional, traditional residential spaces |
| Aluminum | Well suited to corrosion resistance and lighter assemblies | Generally straightforward cleaning | Minimalist interiors, healthcare, light contemporary work |
The honest trade-off
No material solves everything.
Wood gives warmth but asks more from maintenance. Stainless gives toughness and precision but can feel clinical if the rest of the room is soft and traditional. Black steel can bridge modern and warm palettes, but only if the rail shape still works as a handrail and not just a trim strip.
That's why handrails for hallways should be specified from function outward. Material follows use. Finish follows cleaning reality. Style comes last.
Clear Width and the Hidden Compliance Trap
A hallway can look perfectly fine after a rail goes in and still fail the one test that matters. Usable width.
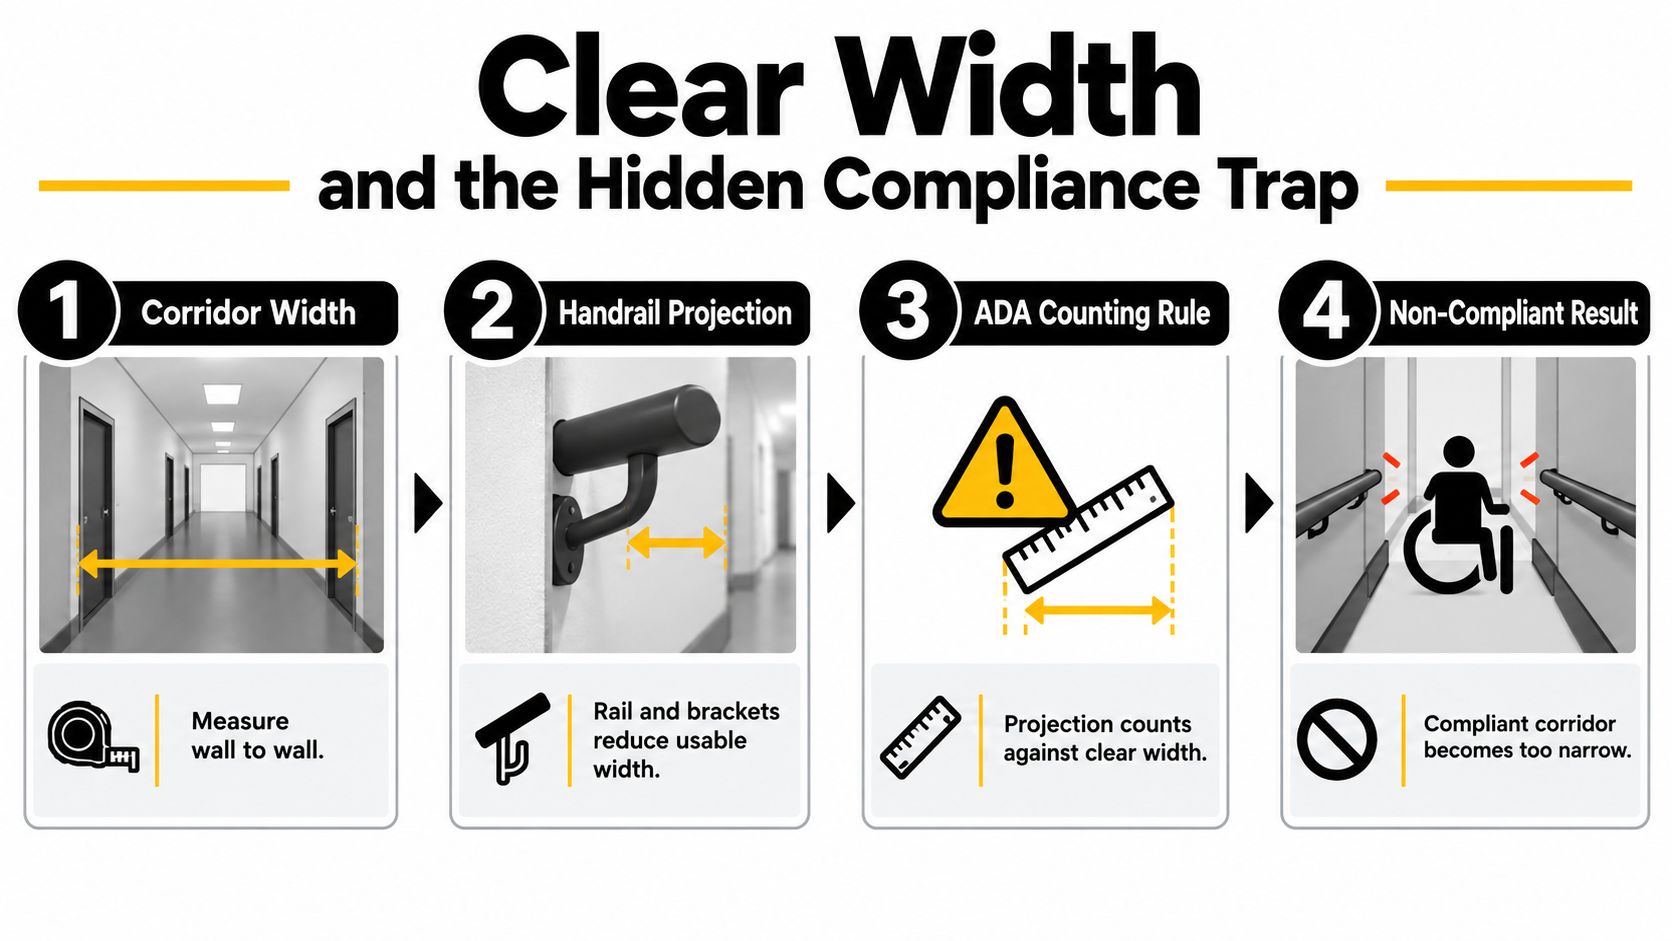
This is the trap that catches retrofits. Owners focus on height and profile. Installers focus on finding studs or blocking. Then inspection day arrives and someone measures from the face of the rail, not from the wall you used during design.
What width actually gets counted
The ADA guidance summarized by the Architectural Barriers Act accessibility materials notes that clear width between required handrails can be 33 to 38 inches depending on the condition, and some corridor compliance documents explicitly measure from the face of a continuous apparatus such as a handrail. In plain English, the rail itself can count against the usable corridor.
That's why “my hallway is wide enough” is not a reliable statement until projection is accounted for.
How to measure a real hallway
Use a tape and write down the following:
- Wall-to-wall dimension: the starting corridor width.
- Rail projection: how far the handrail body projects into the walking path.
- Bracket projection: the farthest point of the bracket or mounting assembly, if it extends beyond the rail.
- Opposing side condition: another rail, trim buildout, cabinet edge, or wall feature that narrows the route.
Then subtract the controlling projection from the overall dimension. If rails occur on both sides, account for both sides.
Field note: In older buildings, assume the corridor is closer to its limit than it looks. Plaster build-up, wall guards, and chunky brackets can erase usable width faster than drawings suggest.
Why chunky profiles create trouble
A heavier handrail can be visually appealing in a generous lobby. In a narrow apartment corridor or back-of-house route, that same profile becomes a liability. The bigger issue is often not the rail tube itself. It's the combination of tube plus standoff bracket plus wall irregularity.
Slimmer, graspable systems earn their keep. If you're reviewing factory-made interior options, one practical route is to compare rail-and-bracket assemblies that are engineered as a set. For example, Ultra Modern Rails supplies custom interior railing and handrail-related components in metal finishes, which can be relevant when a project needs modern detailing without improvising mixed hardware on site.
The rule is simple. Verify width before choosing a profile, not after the rail is on the wall.
Matching Style to Residential and Commercial Spaces
A handrail should look like it belongs to the building. But style only works when it sits on top of correct geometry.
That's why the best hallway rails almost disappear. They feel inevitable. The wall, brackets, finish, and profile all agree with the architecture, and none of them fight the way a hand grips the rail.
Four pairings that usually make sense
Transitional and craftsman homes often suit a stained white oak or walnut rail with understated wall brackets. The warmth helps a long corridor feel less institutional. A rounded wood profile or a shaped wood handrail works better than a flat shelf-like cap if anyone will use it for real support.
Modern apartments and offices usually handle slim brushed stainless or matte black steel well. These spaces already speak in thinner lines, flush trim, and restrained contrast. A simple round rail often looks cleaner than a faux-minimal rectangular bar because it satisfies both the eye and the hand.
Healthcare corridors benefit from a calm, easy-to-clean finish and hardware that doesn't feel fussy. Anodized aluminum with concealed or low-visual-noise brackets often fits. The goal is less “statement piece,” more “reliable support integrated into the wall plane.”
Historic commercial lobbies can tolerate a more substantial visual profile, especially in darker metallic finishes or wood-and-metal combinations. But that visual weight should come from detailing, not from abandoning graspability. The visible top line can feel rich while the underside still stays hand-friendly.
Where modern cable language fits and where it doesn't
Cable systems and slim metal assemblies have a real place in adjacent stairs, overlooks, mezzanines, and open interior edges. In those locations, their visual lightness is often the point.
In a true hallway handrail, though, the priorities tighten. A rectangular metal member that works as a top rail in a guard assembly may not work as the thing someone grabs during a stumble.
A corridor handrail isn't just part of the look. It's the one component a person may trust without thinking.
That's why modern style should come from finish, bracket detailing, continuity, and disciplined profile selection. Not from flattening the handhold until it stops functioning like one.
When handrails for hallways respect grip, projection, and mounting logic, they stop looking like afterthoughts. They read as architecture.
A Short Selection Checklist Before You Order
At this stage, most bad decisions come from choosing out of sequence. Someone picks a finish first, then forces the rest of the project to fit it.
A better process is short and strict.
The order that keeps you out of trouble
-
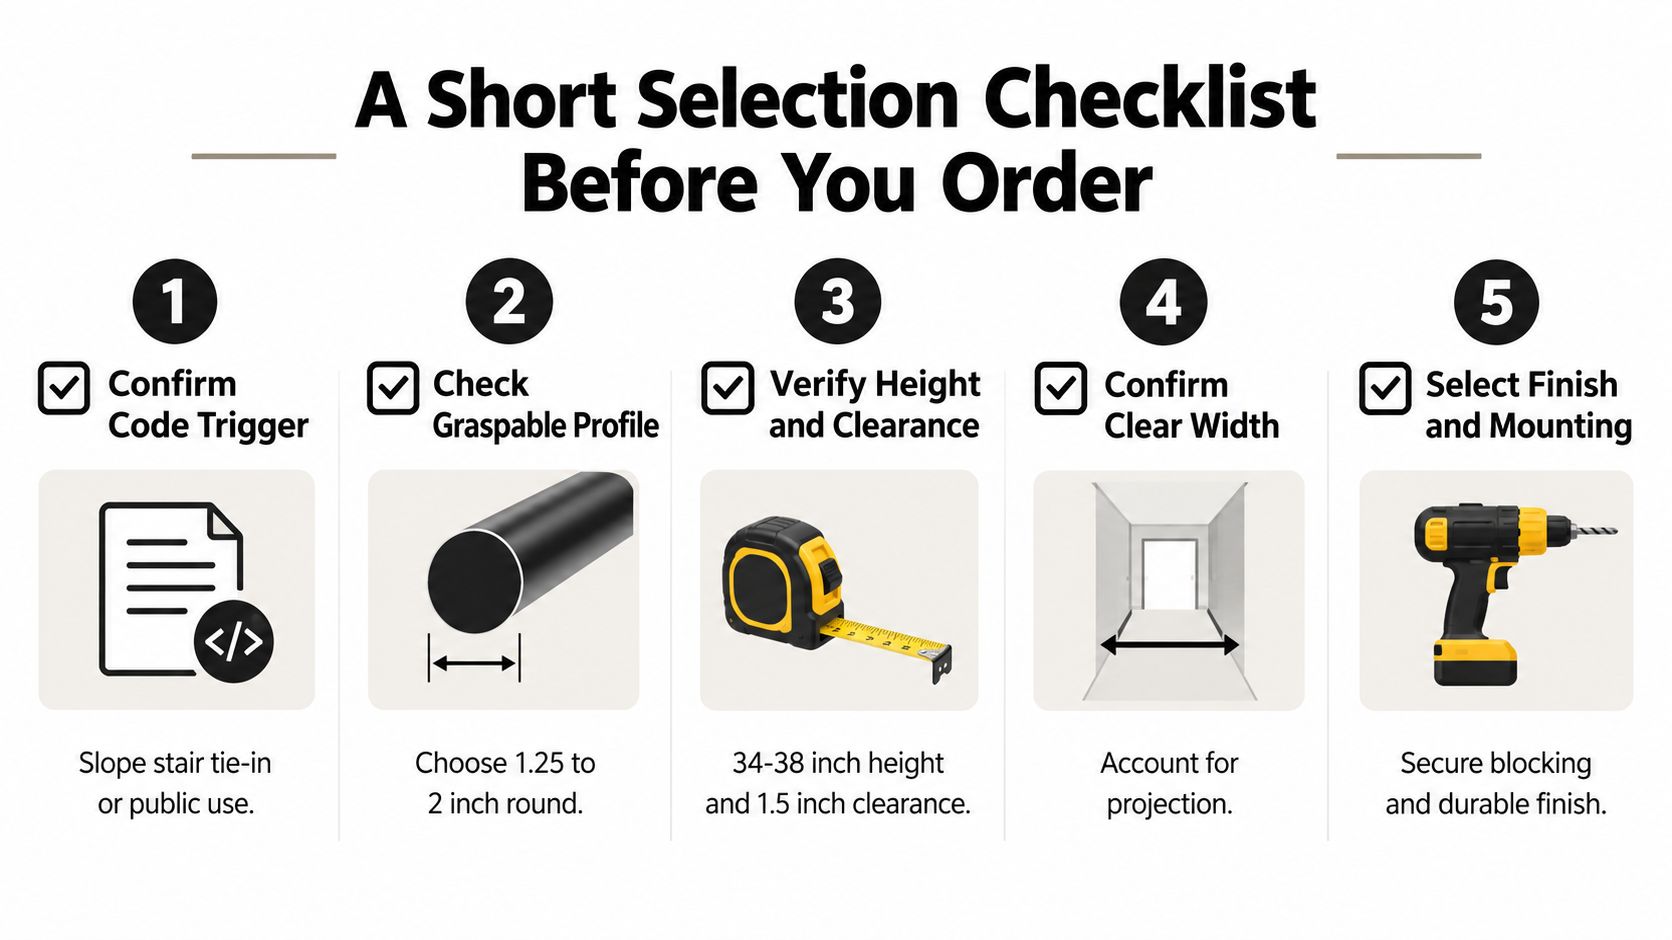
Confirm the trigger
Is this rail serving a flat hallway, a stair transition, a ramp-like condition, or a public corridor with accessibility implications? If you answer this loosely, every later decision becomes shaky. -
Choose the profile by graspability
Start with a shape the hand can use. If the rail is support, not trim, eliminate decorative profiles that can't be wrapped. -
Lock in mounting geometry
Set the installation within the accepted height band and keep the wall clearance needed for fingers and knuckles. Don't let bracket style ruin the gripping zone. -
Check remaining corridor width
Measure the finished condition, including rail and bracket projection. In retrofit work, this is often the deciding factor between two otherwise similar products. -
Then choose material and finish
Match the rail to traffic, cleaning habits, and architectural language. A beautiful finish that chips, smudges, or feels alien in the space won't age well.
Final pre-order details people forget
Before ordering, confirm these small but important items:
- Bracket compatibility: not every bracket suits every profile or return condition.
- End treatment: verify returns, end caps, and termination details.
- Wall condition: drywall over blocking behaves differently than masonry, tile, or panel systems.
- Field dimensions: measure after finish surfaces are in place if possible.
- Continuous run logic: make sure joints, corners, and changes in direction are resolved before material is cut.
A good hallway handrail selection feels almost boring on paper. That's a compliment. It means the rail's code role, grip shape, wall geometry, and finish all agree before anyone places an order.
That's how you keep handrails for hallways from becoming either a decorative miss or a compliance problem.
If you're comparing modern metal options for a hallway-adjacent stair, ramp transition, or interior corridor, Ultra Modern Rails offers factory-direct systems and handrail-related components in stainless steel and black metal finishes that can fit residential and commercial projects. Their custom quoting and drawing process can help you line up profile, mounting style, and layout before fabrication, which is useful when clearance and continuity matter.