

You come through the front door and the stair is already doing the work of the plan. It either draws the eye up through the house or it slices the room in half. That choice sets how much daylight reaches the entry, whether you can see the landing from the kitchen, and how much floor you surrender on both levels.
House stairs designs are a structural decision, not a finish you pick after the drywall. The flight, the posts, and the handrail have to be drawn together. Thin stainless cable only stays straight if the posts have somewhere solid to land. A wood top rail changes the grip, the finish schedule, and how warm the stair feels against a painted wall.
The ten layouts below run from a straight flight to spirals, helices, and floating treads. Each one is paired with a railing that matches the geometry: stainless cable, square metal, a wood top rail, or curved sections. I treat the legal minimum as a floor. A stair can pass inspection and still feel steep, dim, or impossible to adapt when someone later needs a second rail.
If this is a family house, start with the rise and the path people walk every day. If it is a loft or a small lobby, start with the footprint and the first step you can see. Decide the guard before the treads are fabricated.
Table of Contents
- 1. Straight-Run Staircase
- 2. L-Shaped (Quarter-Turn) Staircase
- 3. U-Shaped (Dogleg) Staircase
- 4. Floating Staircase
- 5. Spiral Staircase
- 6. Helical Staircase
- 7. Open-Riser Staircase
- 8. Cantilever Staircase
- 9. Curved (Bullnose) Staircase
- 10. Mono-Stringer (Central Stringer) Staircase
- How the 10 House Stairs Designs Compare on Footprint, Use Case, and Railing Fit
- Matching Your Stair Style to Your Home and Railing Plan
1. Straight-Run Staircase
A straight-run staircase climbs in one unbroken line. It is the simplest layout to frame and the easiest to rail, which is why I start here when a feature wall can take the full flight.
Cable likes that geometry. Top and bottom rails stay parallel, posts repeat, and tension doesn't fight a corner. Stainless cable with a wood top rail keeps the open side visually light while giving a cap you stain on site. A practical module is the Cable Railing - Stainless Steel With Blue Wood Top 8' Deck Mounted Stair Section: marine-grade 316 stainless cable, predrilled posts, and an unfinished wood handrail, ordered by rounding each open side up to the next length.
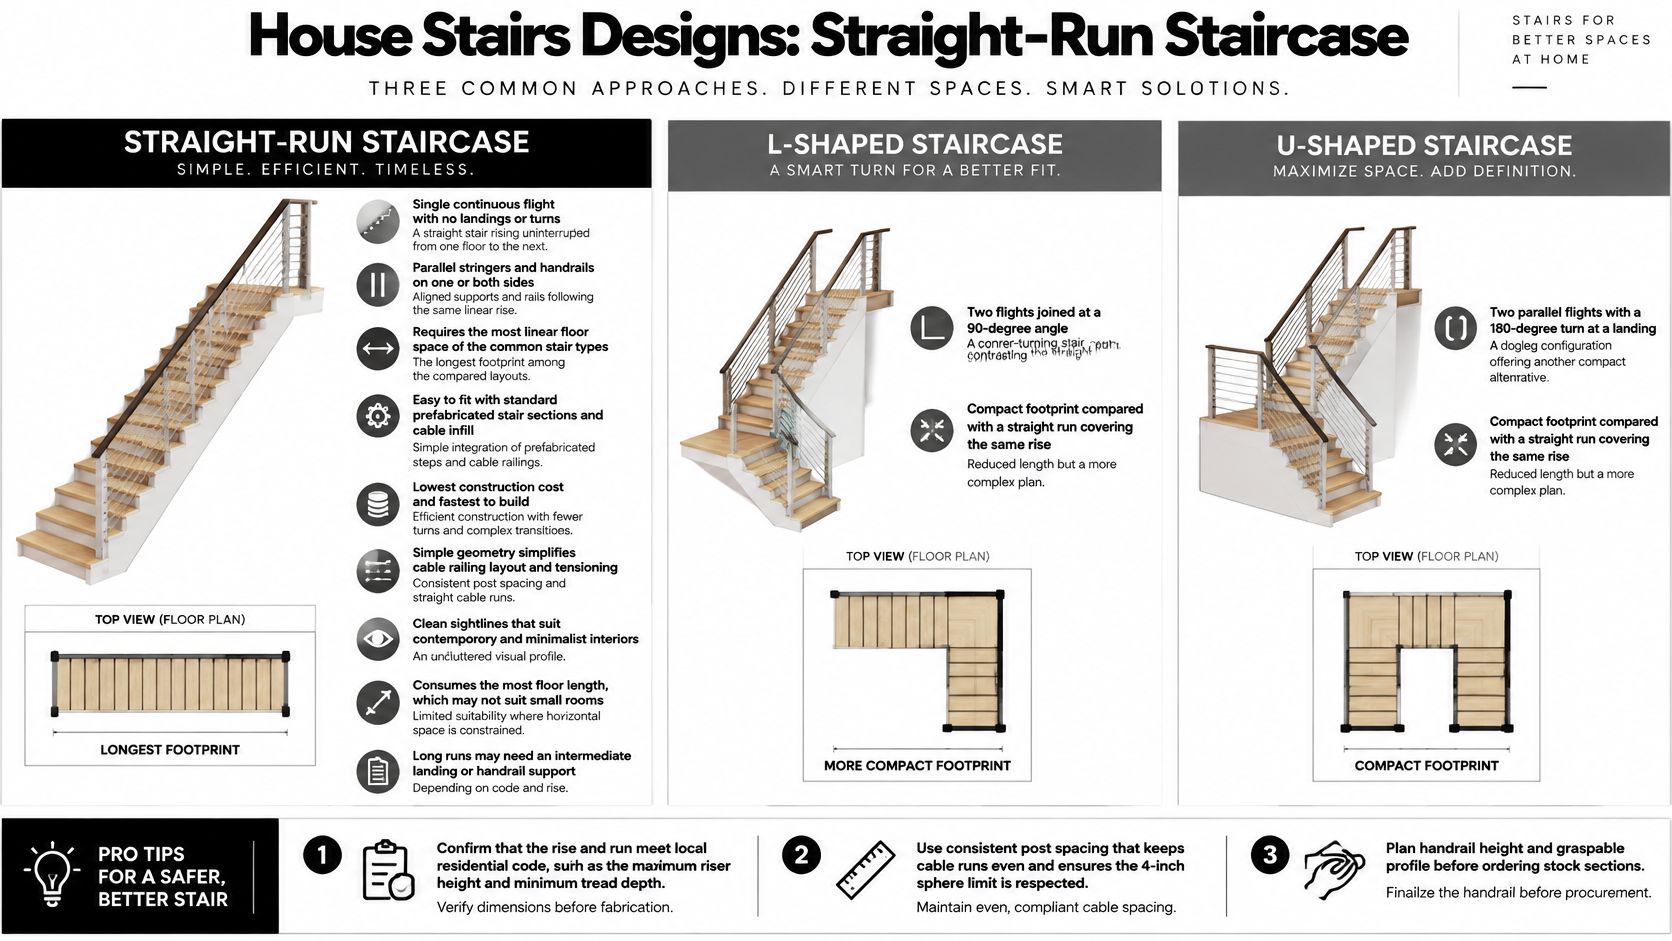
The Fine Homebuilding summary of the 2021 IRC generally limits a dwelling riser to 7.75 inches and requires at least 10 inches of tread. Some amended jurisdictions still allow an older 8.25-inch riser and a 9-inch tread, so read the adopted code before you buy stock.
- Grip first: Set a graspable handrail profile before the millwork order, not after the posts are drilled.
- Even cables: Keep post spacing consistent so a 4-inch sphere can't pass the infill.
- Where it fits: An open-plan house with the flight on a feature wall and cable only on the living-room side.
2. L-Shaped (Quarter-Turn) Staircase
The quarter-turn is the layout I reach for when the stair has to tuck into a corner instead of consuming a full wall. One flight, a landing or a set of winders, then a 90-degree turn into the upstairs hall. Kitchens, side entries, and exterior stairs that change direction at a deck all use it.
Winders save the landing, and they are where people miss a step. A falls-prevention analysis hosted by Sunnybrook estimated that step-geometry scenarios accounted for approximately 54% of about one million annual U.S. falls, and that roughly 35% of all falls could be preventable with a consistent "7-11" profile, about a 180 mm rise and a 280 mm run. Steeper stairs and shorter goings produce more missteps on the way down.
Short goings are where descent goes wrong. Correct the outliers before any finish goes down.
- Posts first: Place the corner and landing posts before you pull cable, or the runs won't stay plumb.
- Winder width: If you use winders, confirm the local minimum tread at the narrow edge.
- Anchoring: A landing post with a real bottom-rail connection cuts deflection where people turn.
Say a side-entry stair turns into a bedroom hall. Cable on the open stringer, a square metal post at the corner, and a wood rail only if the landing is wide enough to grasp while you pivot.
3. U-Shaped (Dogleg) Staircase
Two flights run in opposite directions and meet at a landing. The footprint is compact, which is why doglegs show up in townhouses and in hotel stairs to a mezzanine. You get a comfortable rise without a straight run the length of the room.
The railing problem is the landing, not the flights. Cable on both runs has to share posts at the turn, and uneven tension shows up as a sag you can see from the void. I specify stainless cable with a wood top rail across that landing. The wood reads warmer where people pause, and the cable keeps the open side from becoming a solid wall.
Headroom is the other trap. The upper flight passes over the lower one, and a beam loves to steal clearance at the turn. Draw that section before you commit to a thick tread package.
- Landing layout: Run the cable plan around the landing so both flights tension evenly.
- Turn clearance: Verify headroom at the landing in section, not only on the plan.
- Use case: A two-story townhouse with cable on the void and a wood cap where the landing meets the hall.
A square metal post at each corner of the landing, rather than a turned wood newel, keeps a modern dogleg from looking like a traditional stair that lost its spindles.
4. Floating Staircase
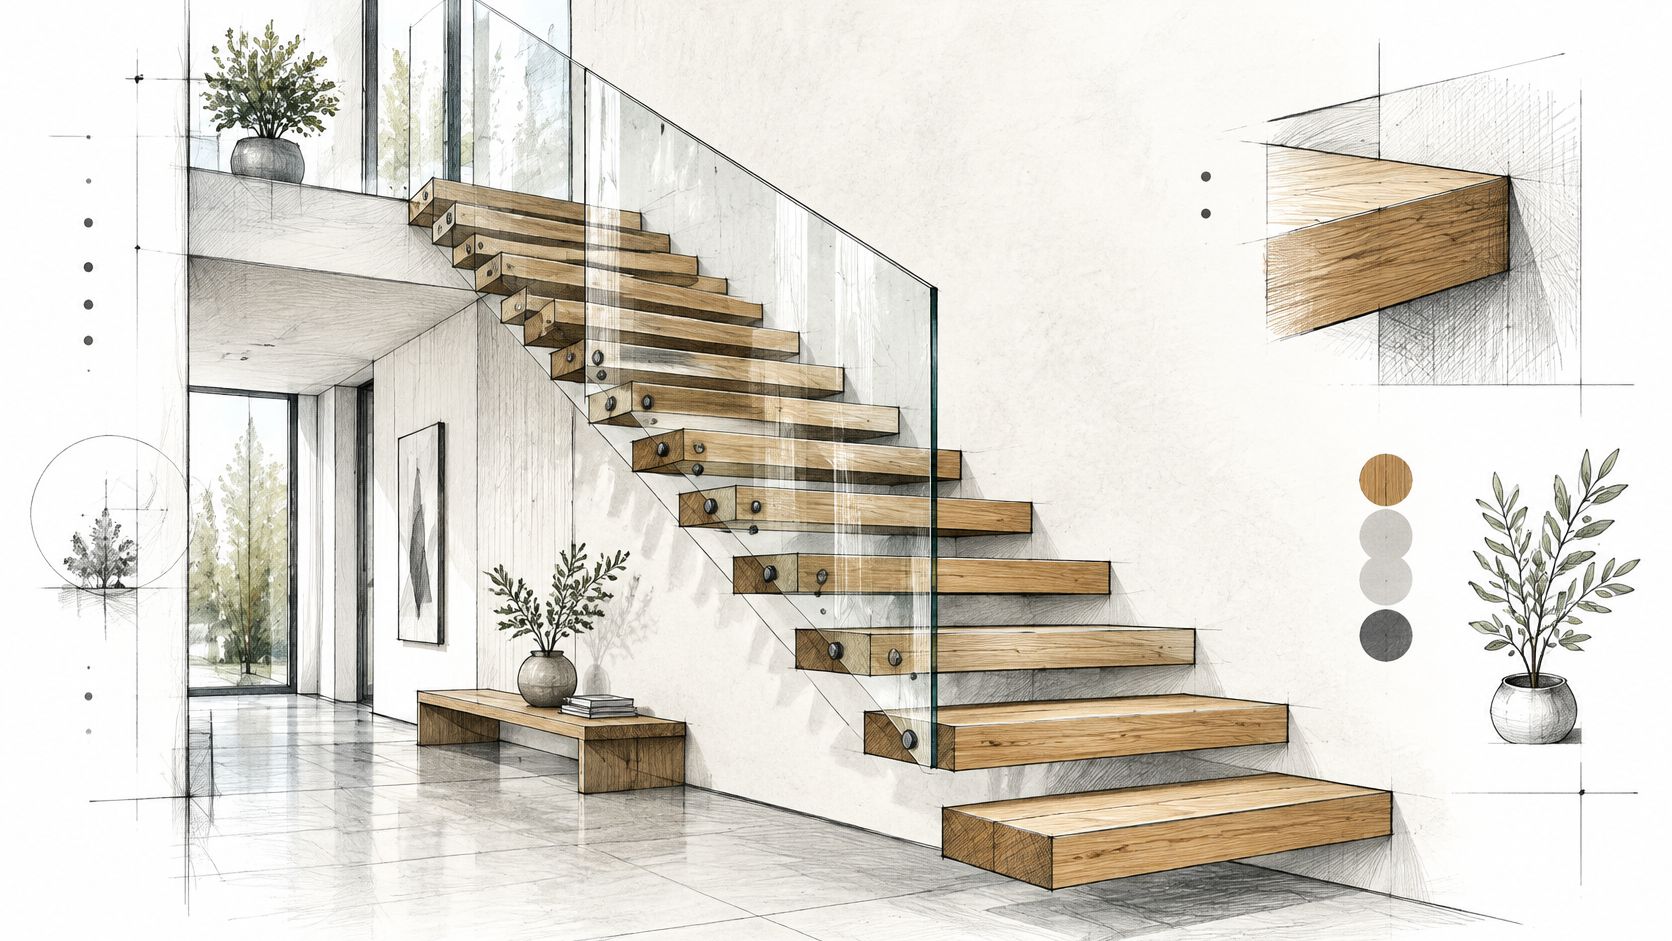
Floating stairs leave the floor beneath each tread open, so the wall and hidden supports carry the load. A concealed bracket, steel plate, or suitably designed structural wall must resist that load. Have an engineer size the support; excessive movement can make the treads feel unstable.
For a light, open look, stainless cable keeps the side visually open. Glass closes it in, while square balusters add another strong line beside the treads. Set cable spacing so a 4-inch sphere cannot pass, and position the handrail far enough from the wall to grip comfortably. The open structure and its detailing are covered in this guide to floating stair design.
For a bright living room with wall-mounted oak treads and no visible stringer, check the wall construction before settling the design. Stud framing with blocking, concrete, and steel backing each require support suited to the load. Match the cable railing to the tread finish, then light the nosings so the open gaps do not obscure the edges. The result depends on specifying the stair, wall support, and railing together.
5. Spiral Staircase
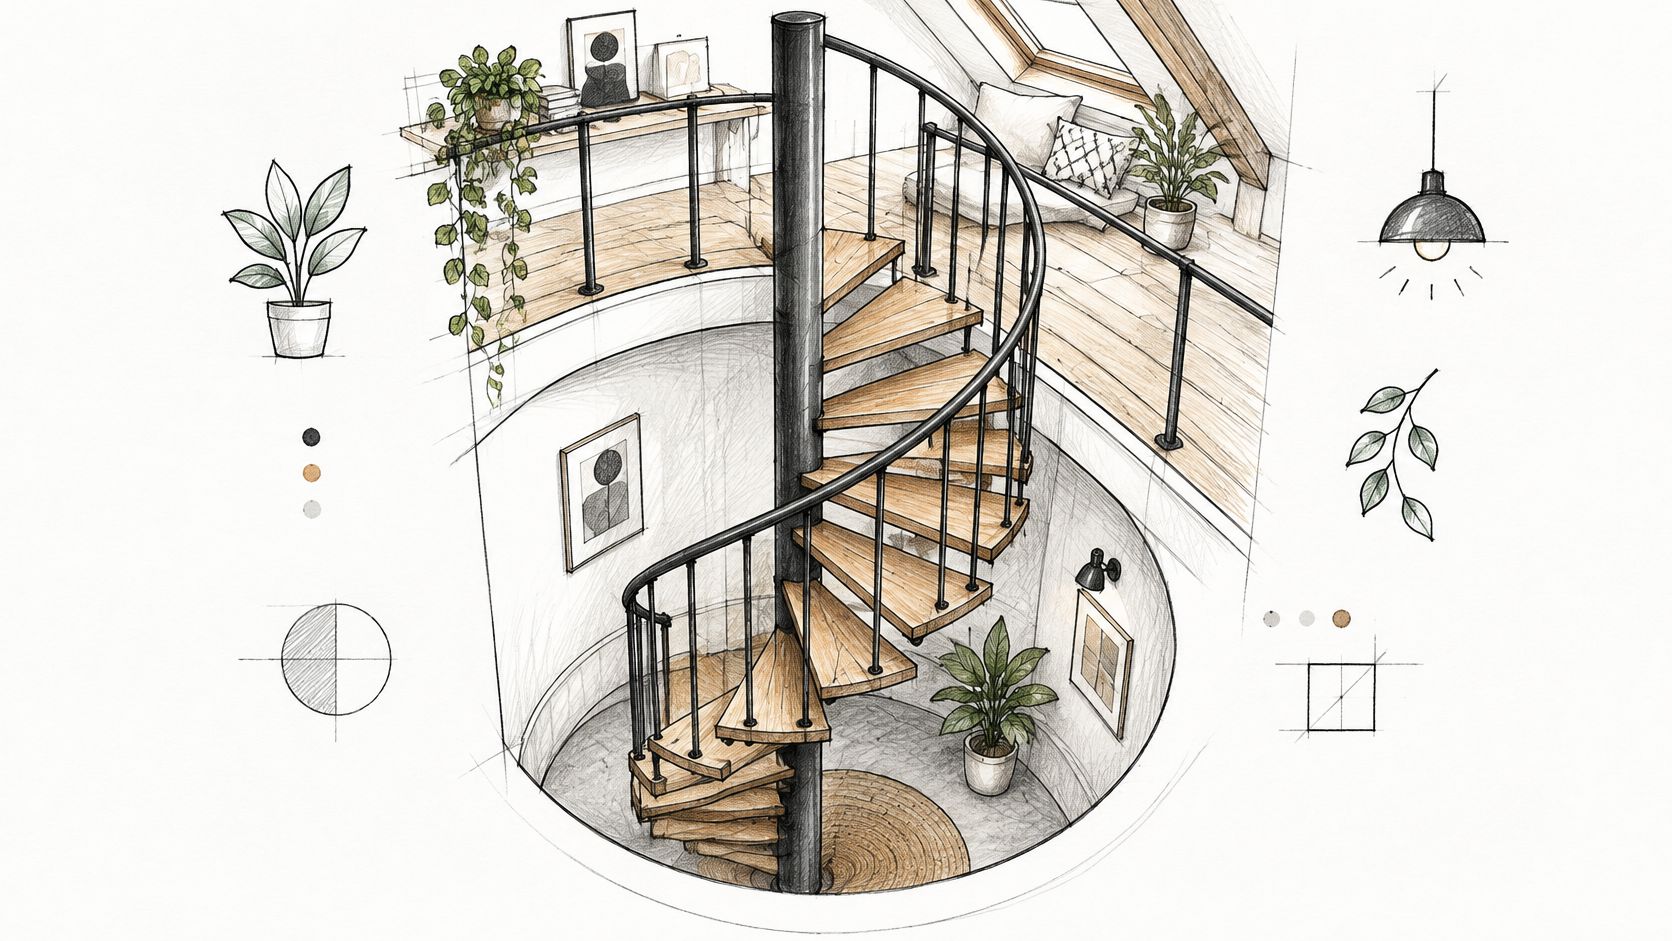
A spiral wraps around a central column, fitting vertical access into a smaller floor opening than a straight flight requires. That makes it practical for a loft, mezzanine, or exterior route to a roof deck, where a full-size stair may take too much room. The trade-off is a narrow, wedge-shaped tread that is harder to use as a household's main stair, especially for anyone planning to age in place.
A UK Health and Safety Executive study reports that approximately one in five participants over age 65 in a one-year study experienced a stair fall. It identifies large risers, short treads, and steep pitches as risk factors. Steep, ladder-like spirals can be difficult to adapt for a stair lift and less accessible to household members. The HSE study also cites proposals for tread depths exceeding 300 mm, a useful reminder that the walkable part of each wedge needs careful attention.
Code sets limits for clear width, riser height, and tread depth at the walk line, which is not at the center of the wedge. Check the requirements for winding staircase code for the rules that apply to your project.
Pair the stair with curved top rails or cable laid along a consistent radius; either can follow the helix without kinking. Segmented straight rails interrupt the curve, particularly on a tight radius. Keep a spiral for secondary access unless the adopted code clearly permits it as the main stair.
6. Helical Staircase
In a generous entry, a helical stair can make the route between floors part of the room. Its treads sweep around an open core on a broader curve than a spiral, giving the walk line a more natural stride. That footprint needs space, so it suits an open foyer or atrium better than a compact loft.
Visibility affects whether people choose the stair. A cross-sectional study of 10 buildings summarized by Active Living Research found that effective stair area, the visual field, and turns from the most integrated route explained 53% of observed stair use. Keep the flight in view from the rooms it serves. Pair the curve with a continuous wood top rail for a warm entry, or curved sections in square metal for a cleaner, more defined edge. The railing must follow the rising arc without interrupting the graspable path.
The video below demonstrates how a continuous rail follows a helical stair's rising curve:
Take final measurements from the built opening before ordering curved components, since the rail must match the installed geometry. Keep cable spacing consistent along the arc, and light the treads from above or from the core so their edges remain visible.
7. Open-Riser Staircase
Leave the riser board out and light, and sightlines, pass through the flight. That is the whole appeal in an open-plan house or a loft. It is also why the tread edge has to be obvious. There is no vertical face to catch the eye on the way down.
Stairs are a large share of serious at-home falls. Analysis of CDC National Electronic Injury Surveillance System–All Injury Program data, published in 2021 and discussed by Imalive, found that stairs accounted for 22.9% of at-home falls treated in emergency departments among older U.S. adults. The stair isn't a decorative void.
Cable and open risers work together only if both openings respect the same sphere limit. A wide riser gap plus loose cables fails twice. I add a handrail on both sides when the flight is open, because one rail is easy to miss in a descent. How those open guards get detailed is covered in this look at open-rail stairs.
- Edge contrast: Use a nosing that reads against the floor beyond, especially if treads and finishes share a tone.
- Spacing: Keep cable runs even. An open look isn't an excuse for a wider gap at the bottom.
- Use case: A loft stair between living and bedroom levels, cable both sides, wood treads, light on the nosings.
8. Cantilever Staircase
Each tread is held at one end, usually by the wall or by a hidden spine, and the other end projects into the room. It is the most sculptural of these house stairs designs, and it fails fastest when the load path is a guess.
I won't detail a cantilever from a photo. The wall has to take the moment, the fixings have to take fatigue, and the guard has to attach somewhere that isn't the thin end of the tread. Have the engineer confirm that path before fabrication, not after the treads are on a truck.
Cable at a tight spacing is the railing that disappears enough to leave the projection as the idea. A slim wood top rail can work. A heavy square-metal rail fights the float unless the posts are part of a deliberate frame. One species and one finish make the row read as a single cantilever rather than a shelf repeated ten times.
A cantilever that needs a bulky stringer to pass structure was never a cantilever. Change the layout before you fake the look.
In a modern house, wall-anchored oak treads with cable on the open end and a slim metal handrail standing off the wall is the version I trust. In a showroom, the same idea can run longer, but only with a known load and a guard on every open side.
9. Curved (Bullnose) Staircase
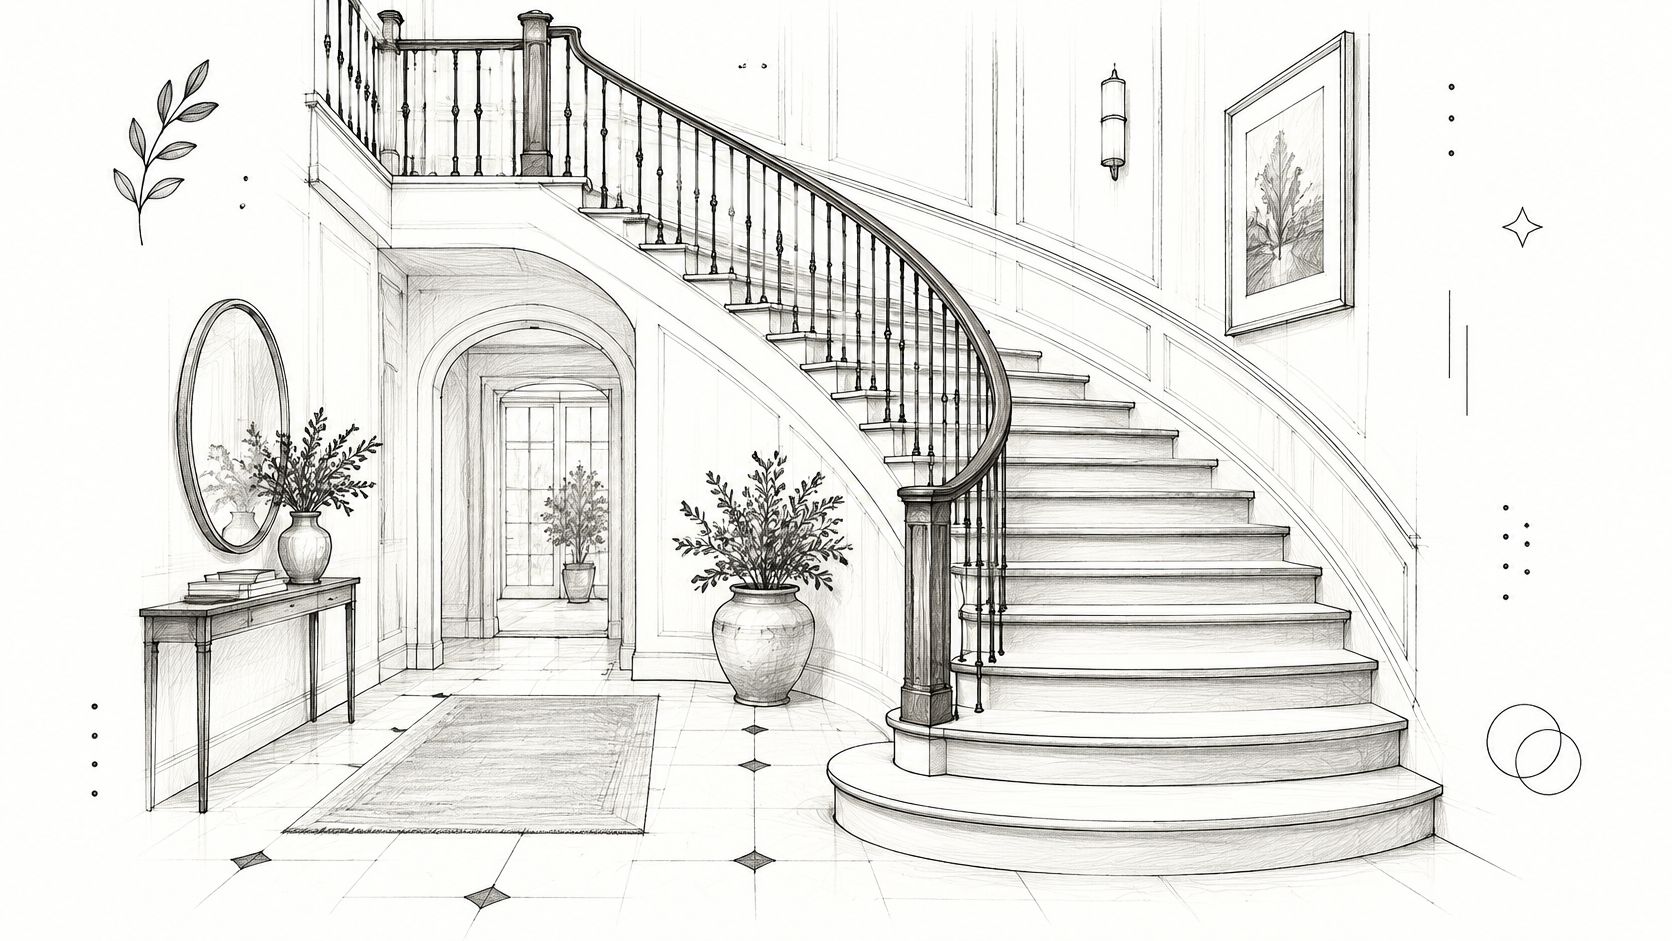
A gentle curve in plan, often finished with a bullnose tread at the start, is how a grand entry or a hotel lobby asks you to move. The stair flows. The railing has to flow with it, which means curved cable or a curved rail section, not straight sticks forced around a radius.
Straight sections on a curve show as facets. Guests see the facets before they see the stair. Provide exact as-built measurements before anyone fabricates those sections. Plan dimensions shift once the finished floor and the skirt board are in.
- Uniform cables: Hold one spacing for the whole curve so the infill doesn't bunch at the tightest part.
- One handrail: A continuous rail is what sells the line. Breaks for a chunky fitting ruin it.
- Ends: The bullnose needs the same nosing contrast as the rest of the flight, or the first step is the one people miss.
A residential entry with a sweeping oak curve, stainless cable, and a wood top rail bent to the radius is a calm version of the hotel stair. Square metal posts at the start and the end, with the curve itself in cable, keep the metal from shouting.
10. Mono-Stringer (Central Stringer) Staircase
A central spine supports the flight while the treads project to both sides. Removing the two side stringers leaves two open edges, and each needs a guard. Stainless cable with a wood top rail suits this layout, but both sides need coordinated post and cable placement.
The global prefabricated interior staircase market was valued at USD 1.55 billion in 2023 and is projected to reach USD 2.04 billion by 2029, according to a 2024 ResearchAndMarkets report cited by Accio. A central-stringer flight uses engineered steel and cut treads, with railing attachments coordinated to the structure. Set post locations with the stair maker before the stringer is punched, so attachments align with the treads or fascia rather than sitting awkwardly beside the spine.
Cable tension must be consistent on both sides. A slack side looks wrong beside a taut one. Confirm guard height and opening limits for each open edge, including the side away from the main room.
For a contemporary home with a black steel spine and white oak treads, specify stainless cable on both sides and a wood top rail. The drawings should show whether posts attach to tread ends or a separate fascia. If that connection is left unresolved, installation can pull the cable out of plane.
How the 10 House Stairs Designs Compare on Footprint, Use Case, and Railing Fit
Footprint depends on the stair's path, support, and landing needs. Match the railing to that geometry: a turn needs posts at the corner, while open edges need guards without blocking the sightline.
| Stair Style | Footprint constraint | Best For | Railing fit |
|---|---|---|---|
| Straight-Run Staircase | Long, uninterrupted run; needs clear floor length | Simple layouts and contemporary interiors | Parallel cable railing along the open side |
| L-Shaped (Quarter-Turn) Staircase | Needs a corner and landing space for the turn | Homes needing a turn without using a full room length | Cable railing with posts at the corner and landing |
| U-Shaped (Dogleg) Staircase | Two parallel flights and a landing; uses less length than a straight run | Narrow plans and full-height rises | Cable railing on open sides, with posts around the landing |
| Floating Staircase | Wall-mounted support; open side remains exposed | Modern interiors prioritizing open sightlines | Minimal cable railing; glass closes the open side and reduces the airy effect |
| Spiral Staircase | Compact circular footprint; curved rail follows the stair | Lofts, rooftops, and secondary access | Curved or segmented railing |
| Helical Staircase | Larger curved footprint than a spiral | Grand entry halls and open spaces | Custom curved railing |
| Open-Riser Staircase | Footprint follows the chosen stair path; open risers preserve views between treads | Homes seeking light flow and an airy appearance | Minimal cable railing that keeps the stair visually open |
| Cantilever Staircase | Requires a wall capable of supporting the treads | Modern spaces with a sculptural, uncluttered look | Cable railing on the exposed side |
| Curved (Bullnose) Staircase | Sweeping curve needs room to turn and widen | Grand residential entries and hospitality spaces | Continuous curved handrail or cable railing formed to the curve |
| Mono-Stringer (Central Stringer) Staircase | Central spine supports the flight; open sides need guards | Modern homes and spaces prioritizing views and light | Cable railing on one or both sides |
The table is a layout filter, not a substitute for measuring the stairwell. Check the available run, landing area, wall support, and exposed edges before choosing a style. A cable system also needs posts that can attach to structure without interrupting the stair's path.
Matching Your Stair Style to Your Home and Railing Plan
Start with the floor you can spare and the rise you must climb. Straight and L-shaped stairs suit most family homes. A dogleg fits a townhouse that has to turn back on itself. Floating, cantilever, and mono-stringer designs only work after an engineer signs the load path. I wouldn't let a rendering make that call.
Lock the railing into the same drawing
Cable under a wood top rail is the default I use on a straight or quarter-turn flight, as long as the posts land on real structure. Curves, helices, and spirals need curved or segmented rails taken from as-built dimensions. Square metal posts suit a cantilever or a central stringer, where a heavy wood newel would fight the line. A wood cap on the landing of a dogleg gives people a warmer grip where they pause and turn.
Practical rule: Check post and cable spacing against the 4-inch sphere limit, choose the handrail profile, and confirm the adopted residential code before you order.
For a primary stair I want identical risers, a tread that takes a full foot, light on the nosing, and a continuous graspable rail. Open risers and cable can do that if each tread edge stays obvious from above and below. I wouldn't make a steep spiral the only route in a house someone plans to live in for decades. It saves area now and fights a stair lift later.
Ultra Modern Rails is one factory-direct option for stainless and black cable systems on residential and commercial stairs, with a custom quote and a drawing that ties posts, handrail, and mounting style to your flight. Homeowners should walk from the entry to the landing and mark every turn. Architects should put railing attachments on the stringer sheet. The result is one specified stair, not a style and a guard designed apart.
Ultra Modern Rails designs and supplies factory-direct cable railing in stainless steel and black finishes for indoor and outdoor stairs, decks, and similar guards. If you are pairing one of these house stairs designs with stainless cable, a wood top rail, or a stair section sized to your run, review options and request a drawing through Ultra Modern Rails. Bring your rise, your open sides, and the post layout, and ask for a quote that matches the flight rather than a generic kit.