

You've just stepped into a newly framed loft, and the open edge above the living room is impossible to ignore. The floor is finished, the view is excellent, and someone has already suggested a glass panel or a few sleek cables. But before you choose a finish, you need to know whether the proposed indoor balcony railing is tall enough, strong enough, and detailed to pass inspection.
That order matters. An indoor guard is a life-safety barrier first, a daily-use architectural element second, and a decorative feature third. This guide translates the decisions into plain language, from the difference between a guard and a stair handrail to height, openings, structural loads, materials, measuring, installation, cost drivers, and the tradeoff between openness, privacy, acoustics, and child safety.
Table of Contents
- Why Indoor Balcony Railings Deserve a Closer Look
- What Counts as an Indoor Balcony Railing
- A Short History of Balcony Railings
- Code Requirements That Govern Indoor Balcony Railings
- Popular Materials and Styles Compared
- How Much Indoor Balcony Railings Really Cost
- Measuring, Specifying, and Installing Indoor Balcony Railings
- Openness, Safety, and the Privacy Tradeoff
Why Indoor Balcony Railings Deserve a Closer Look
A loft edge can look finished until the railing is specified. You may be choosing between square posts and round posts, black metal and stainless steel, or glass and cable infill. The larger decision is whether the assembly will protect people, connect to adequate framing, and satisfy the applicable occupancy requirements.
A mistake at this stage can spread through the project. An opening that is too large, an attachment that cannot transfer the required force, or a guard chosen for the wrong building use may require changes after flooring, trim, or drywall is complete. That makes the railing part of the building plan, not a decorative purchase made at the end.
Practical rule: Treat the railing as part of the building structure, not as trim installed after the room is finished.
Start with the code path and the supporting floor. Specific requirements for guard height, openings, and loads vary by application and local adoption, so the dedicated code section should govern the quote and final design. A contractor or fabricator should be able to explain how the proposed posts, infill, fasteners, and framing work together.
Style follows those checks. Glass can keep daylight moving across a great room. A more closed infill can give a bedroom loft greater privacy and make the edge feel less exposed. Cable can suit a contemporary renovation, wood can soften a traditional interior, and iron can support a heritage character. Each option still has to fit the required dimensions and structural performance.
The goal for a first-time buyer is a quote that explains those decisions clearly. Knowing what to ask helps you distinguish a suitable factory kit from a project that needs a fabricator or contractor.
What Counts as an Indoor Balcony Railing
An indoor balcony railing is the guard assembly along the open edge of a raised interior surface. It may border a loft overlook, mezzanine, interior balcony, atrium, gallery, or second-story landing above a lower room. If a person could step or fall from that edge, the assembly belongs in the building-safety conversation before the style conversation.
The word guard separates two jobs that buyers often combine. A stair handrail supports a person moving along angled treads. An indoor balcony guard blocks a fall over an open edge. They may meet at a stair-to-balcony transition, but they do not automatically share the same height, profile, or mounting detail.
At that transition, ask for both dimensions on the shop drawing. Verify the handrail height and graspable shape separately from the guard height, such as a 36-inch or 42-inch requirement where applicable. Also confirm how the handrail connects to the guard, newel, wall, or framing. A drawing that shows only one continuous line may hide two different code and installation requirements.
Three jobs in one assembly
A guard performs three related jobs. It stops a person from falling, carries forces from leaning or pushing into the top rail, and defines the boundary between the occupied floor and the open volume below. The top rail, posts, infill, fasteners, and supporting framing must work together rather than function as separate decorative parts.
Appearance still matters because the railing sits in a prominent sightline. Glass can keep daylight moving through a great room. More closed infill can give a bedroom loft privacy, while cable, wood, or iron can support different interior characters. A thin profile does not make an inadequate connection acceptable.
Indoor installation avoids rain, ultraviolet exposure, temperature swings, and some corrosive chemicals found outdoors. It still receives concentrated human contact, so the guard must connect securely to the framing or slab. For comparable fall hazards, indoor and outdoor guards are typically treated similarly for height. Confirm the specific local requirement in the code section below (Angi's comparison of railing-height requirements).
The occupancy changes the specification
The same design may serve a private loft, apartment, hotel atrium, or office mezzanine. Tell the supplier or designer who will use the space, not only the railing length. A private home, multifamily building, and commercial interior can require different guard heights, opening limits, structural criteria, and documentation, even when the visible edge looks identical.
A Short History of Balcony Railings
A railing at an indoor loft edge may look like a design choice, yet its first job has always been to prevent a fall. Early examples in Assyria, dated roughly to the 13th to 7th centuries BC, appear in images and murals showing protective architectural edges (a brief history of balustrades from Square 1 Balustrades). Stone parapets and carved wood served as physical barriers before railings developed into a distinct decorative feature.
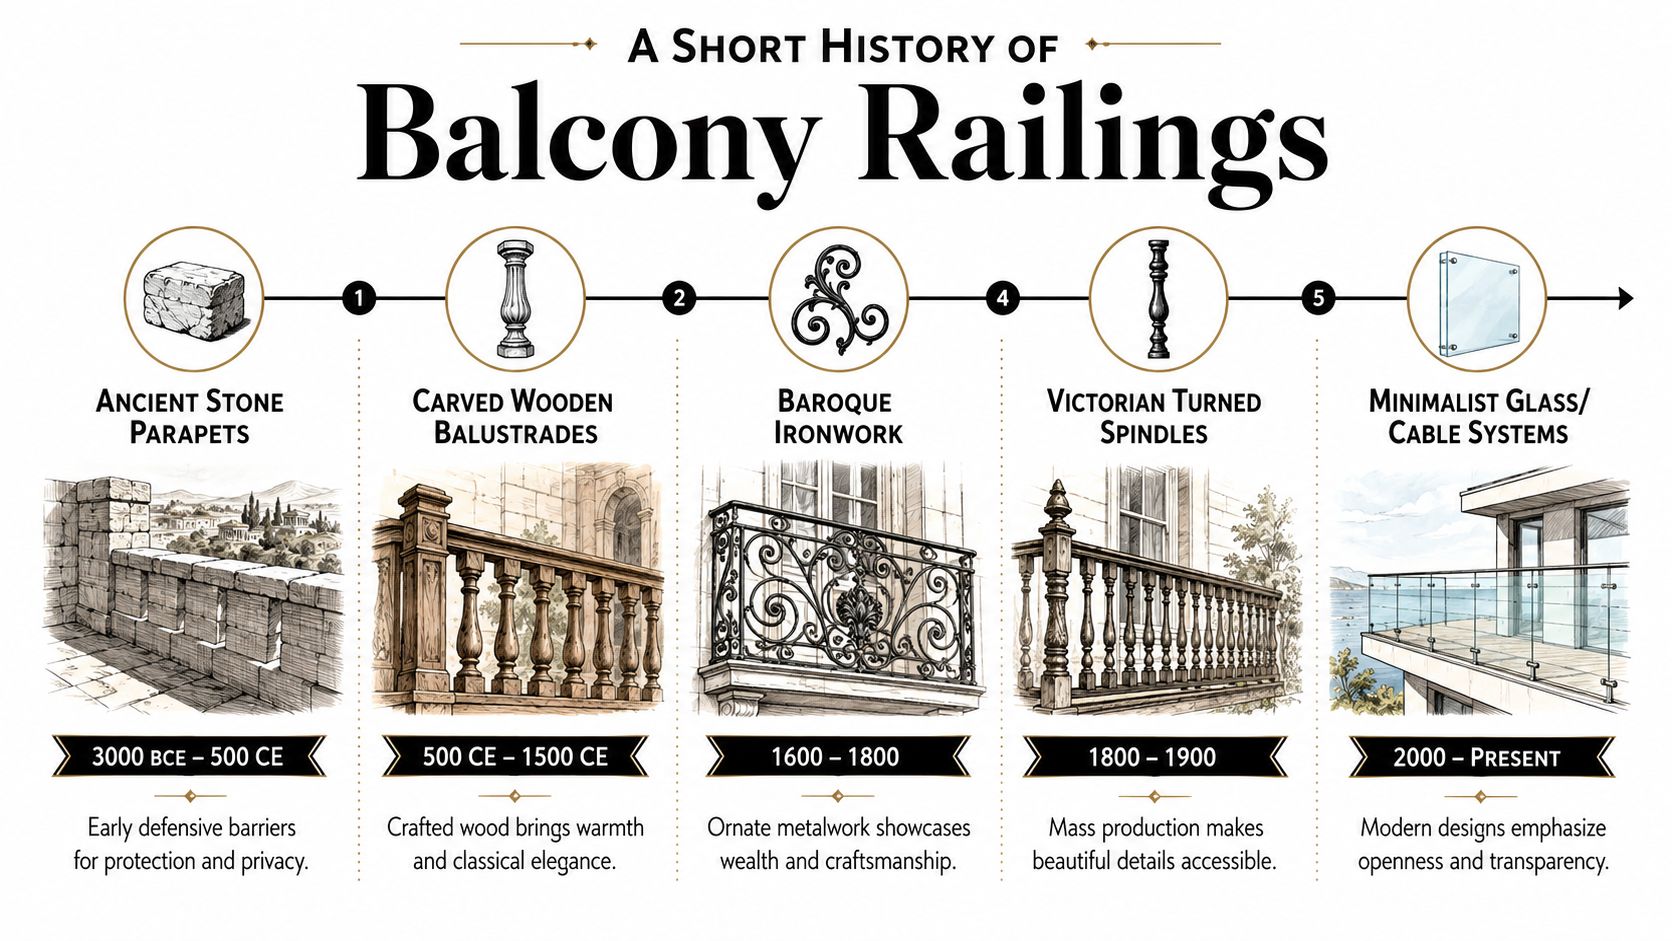
Around the 16th century, Italian Renaissance palaces brought railings into prominent architectural use. Balconies, stairs, and terraces gained more deliberate proportions and ornament, so the guard communicated both protection and status. The basic principle remained familiar: define a dangerous edge while allowing the surrounding architecture to express its character.
Technology changed the visual vocabulary
By the 19th century, ironwork enabled scrolls, patterns, and slender repeated elements that were difficult to produce in stone. Historical overviews of balustrade development note that industrial production also supported turned wooden spindles and repeatable baluster profiles. Railings became both safety features and interior statements.
Modern steel fabrication and safety glass open the edge visually. Glass can preserve sightlines in a great room, cable can create a light linear pattern, and wood or wrought iron can suit warmer or more traditional rooms.
Those historical shifts explain the range of modern styles, but today's code filters decide which appearance is usable. The 36-inch vs 42-inch height, 4-inch sphere, and 50 plf / 200-pound load requirements determine whether a preferred design can protect the indoor edge. Style comes after those life-safety numbers, not before them.
Code Requirements That Govern Indoor Balcony Railings
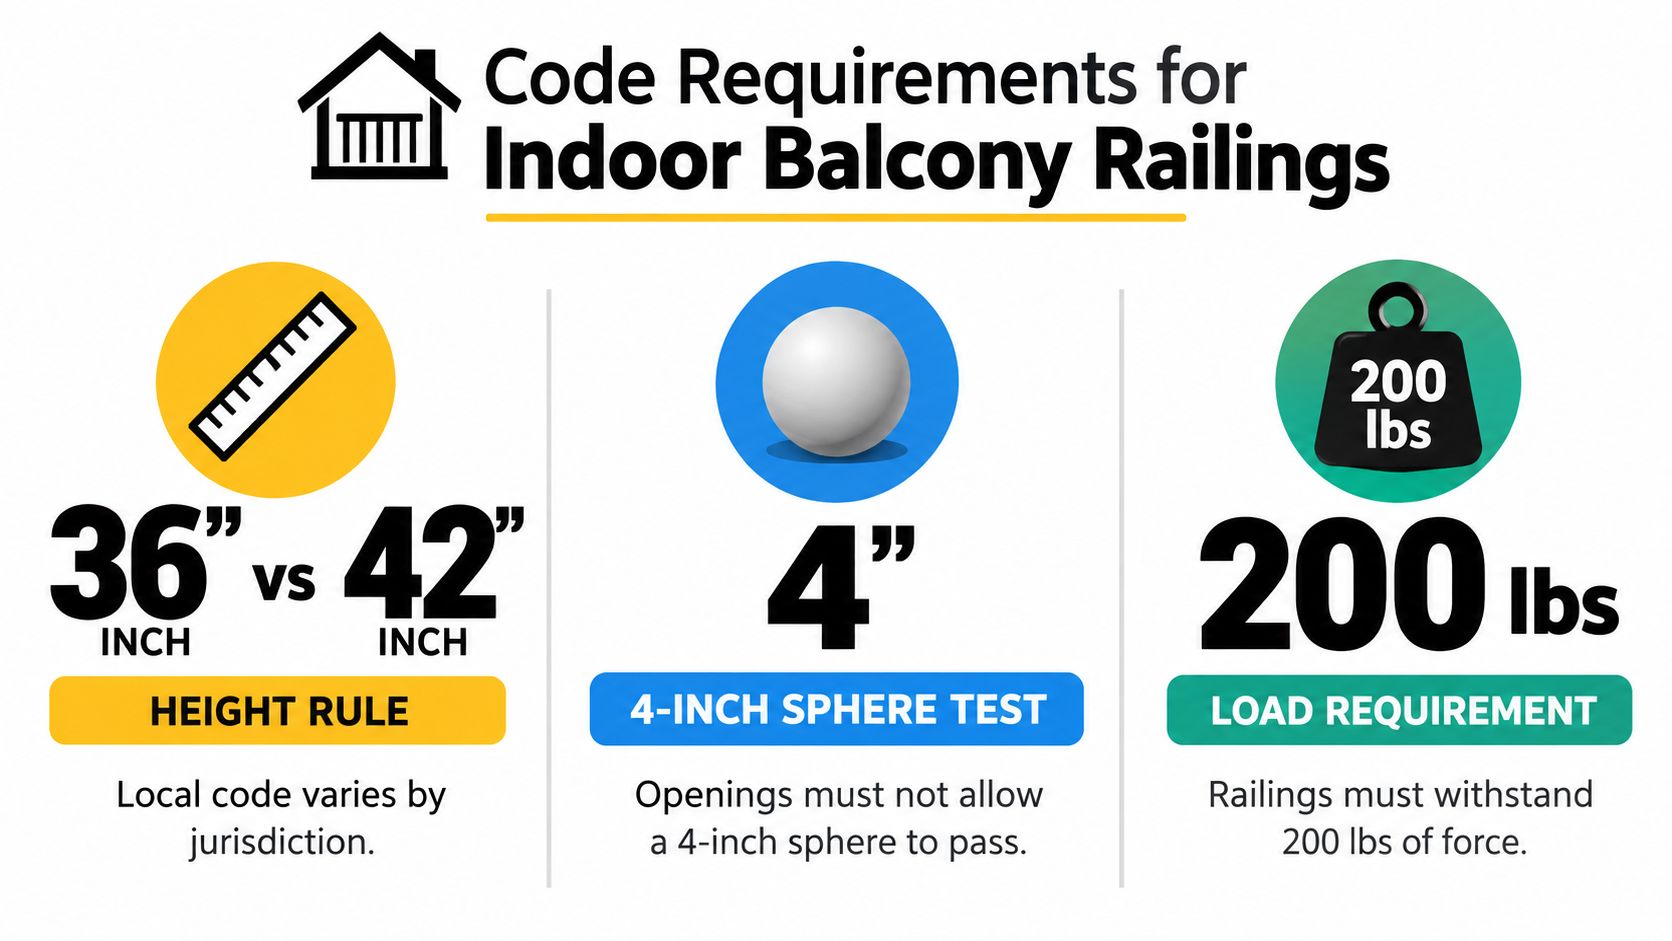
A railing beside an indoor balcony may frame a dramatic room, but its first job is to prevent a fall. Three measurements control the early design: height, opening size, and load resistance. They solve different problems. A guard can reach the required height and still be unsafe if a gap is too wide or its posts cannot transfer force into the floor structure.
Height starts at the walking surface
For many U.S. residential applications, guards are commonly required when the walking surface is more than 30 inches above the level below. A commonly cited residential guard height is 36 inches, while commercial and multifamily buildings are often held to 42 inches (guard-height guidance from Angi).
That 6-inch difference affects post length, glass dimensions, cable layout, stair transitions, and the final quote. Measure from the finished walking surface to the top of the guard. Measuring from the framing, the underside of a floor finish, or a lower trim line can produce the wrong specification.
A permanent bench, built-in seat, or similar feature can also change how the edge is evaluated. It may give someone a climbing step or alter the effective fall condition. Before fabrication, confirm the interpretation with the local building department or the project's code professional, especially for commercial or multifamily interiors.
Openings and loads address separate hazards
The residential 4-inch sphere rule limits openings so a sphere with a 4-inch diameter cannot pass through the infill (InspectApedia's deck and railing guidance). This affects baluster spacing, cable deflection, mesh selection, and glass support. A cable system may look tightly arranged at rest yet move when pressed, so the assembled guard must be checked as a system.
Loads test a different part of the design. Major codes commonly require resistance to a simultaneous vertical and horizontal top-rail load of 50 pounds per linear foot, or a 200-pound concentrated load in any direction, whichever creates the greater demand (Chicago Building Code guard-load provisions). That force travels through the top rail, posts, anchors, and floor framing. Decorative choices remain workable only when those parts form a continuous load path.
Use this guard-railing requirements guide as a plain-language checklist, then verify the rules that apply to the project's location and occupancy.
Check climbability as well
Horizontal cables and rails can form a ladder-like pattern, particularly in rooms used by young children. The authority having jurisdiction may apply climbability restrictions beyond the sphere test. Ask about horizontal infill, nearby furniture, and whether the room's occupancy changes the permitted design.
Popular Materials and Styles Compared
Material selection should follow the room's demands. A clear system may support sightlines, but it can also show fingerprints and require careful alignment. A wood guard can feel reassuring and warm, but it visually separates the upper level more strongly. Metal, glass, and hybrid systems all work when their posts, infill, anchors, and opening control are designed as one assembly.
| Material | Openness | Maintenance | Best Room Fit |
|---|---|---|---|
| Stainless cable | High, with fine horizontal lines | Inspect tension and keep surfaces clean | Contemporary lofts and open mezzanines |
| Framed or frameless glass | Very high, with broad clear sightlines | Frequent cleaning for fingerprints and smudges | Great rooms, atriums, and view-focused interiors |
| Solid wood balusters | Moderate to low, depending on spacing | Dusting, touch-up, and finish care | Traditional homes and warm residential interiors |
| Forged or wrought iron | Moderate, with strong visual presence | Dusting and finish inspection | Heritage, industrial, and ornamented spaces |
| Mixed-material hybrid | Adjustable, depending on infill | Depends on each component | Transitional interiors and coordinated stair packages |
Cable for a light linear edge
Stainless cable works well when you want the guard to read as a series of clean lines rather than a solid wall. It can preserve visual connection between levels and pair with stainless, black metal, or wood top rails. The installer must control cable tension and deflection so openings remain compliant.
Ultra Modern Rails supplies factory-direct cable railing systems with stainless steel cable and hardware, custom sections, mounting styles, and wood-top options for indoor and outdoor applications. Review its stainless steel balcony railing systems as one option during specification, then compare its drawings, mounting details, and documentation with competing systems.
Glass for sightlines, wood for comfort
Glass creates the most uninterrupted visual field, especially in a double-height room where a heavy guard would interrupt daylight. Framed glass adds a visible structural rhythm, while frameless or base-shoe systems reduce that rhythm but demand precise substrate preparation and installation.
Wood balusters make sense when the railing should feel like furniture or millwork. They can echo flooring, stair treads, or exposed beams, but their spacing still needs to satisfy the applicable opening limits. Iron brings a denser, more crafted appearance and suits interiors where the railing is intended to be noticed.
Choose a hybrid when the room needs two qualities at once. Metal posts with a wood handrail can soften a modern guard, while glass between dark posts can preserve light without making the whole system visually disappear.
How Much Indoor Balcony Railings Really Cost
The headline price rarely tells the whole story. The final quote reflects the frame material, infill, finish, fabrication method, mounting condition, access, and transitions to stairs or walls.
A straight run on a sound wood-framed floor is simpler than a curved edge, a sloped landing, or a concrete mezzanine with limited access for drilling. Glass generally requires tighter layout and more precise fabrication than conventional wood balusters. Cable systems can be efficient on straight runs, but corners, terminals, intermediate posts, and tensioning hardware add detail.
Read the quote by cost category
Ask every supplier to separate the following:
- Material: Posts, top rail, infill, anchors, brackets, fittings, and finish.
- Fabrication: Cutting, welding, drilling, glass processing, shop drawings, and custom angles.
- Installation: Field labor, substrate preparation, alignment, tensioning, and cleanup.
- Compliance: Engineering review, permit documents, calculations, or inspection support where required.
- Transitions: Stair connections, wall returns, corners, gates, curves, and matching handrails.
This breakdown helps you spot an apparently inexpensive quote that excludes anchors or installation. It also shows where standardization can save money. Repeated post layouts and straight sections are easier to fabricate than unique corners or curved runs.
Choose savings that don't weaken the system
A factory-direct kit may reduce distribution layers for a straightforward loft edge. Savings should come from efficient fabrication, standard components, and clear drawings, not from undersized posts or vague attachment details. If the quote doesn't identify the supporting structure and load path, ask for that information before comparing totals.
Your budget conversation should also include future upkeep. Glass may require more visible cleaning, while wood may need finish maintenance. A slightly higher initial price can be reasonable when it matches the room's use and reduces difficult future work, but the supplier should explain the tradeoff rather than hide it in a single per-foot figure.
Measuring, Specifying, and Installing Indoor Balcony Railings
Good railing projects begin with a field measurement, not a catalog length. A factory kit can fit a straight loft edge beautifully when the information is accurate, but even a small change in floor level or angle can affect post heights, glass panels, and top-rail alignment.
Start with the site
Record the open-edge length, the finished floor elevation, the required guard height, corners, wall returns, and any changes in direction. Check whether the floor is level and identify the actual substrate below the finish. A top-mounted post on a thin finish layer isn't equivalent to an anchor connected to framing or concrete.
Then create a specification list:
- Post count and spacing: Include end posts, corners, intermediate posts, and stair posts.
- Infill: Select cable, glass, wood, metal bars, mesh, or a hybrid.
- Mounting: Identify top-of-floor, face-of-floor, or side mounting to a knee wall or structural edge.
- Top rail: Choose a round, square, rectangular, wood, or metal profile.
- Finish: Match the interior hardware, lighting, flooring, and adjacent stair components.
- Documentation: Request shop drawings, anchor details, load information, and any required engineering.
Use this guide to reading shop drawings before approving fabrication. The drawing should make the post locations, dimensions, mounting plates, infill layout, and transitions understandable.
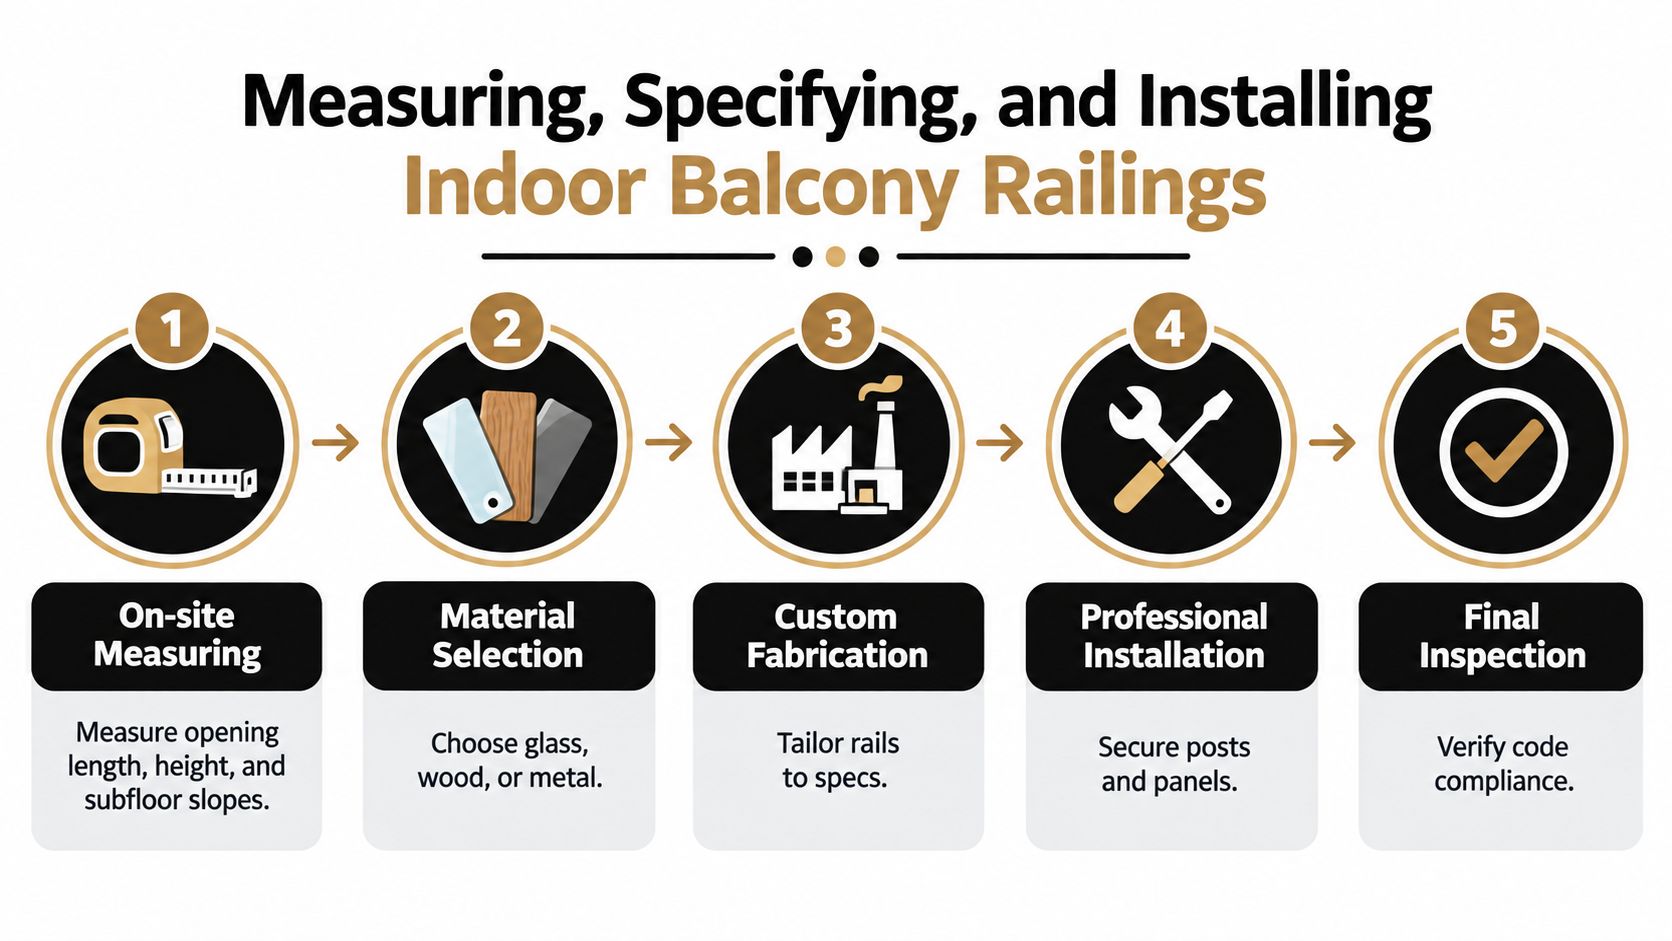
A straight run with accessible framing can suit a capable DIY installer using a well-documented kit. Curved stairs, stone landings, welded steel, uncertain framing, and projects requiring permits or engineered documents call for a qualified fabricator or contractor.
The usual sequence is to set and align the posts, install and tension cable or position the glass, attach the top rail, check the full run for plumb and level, and complete the inspection. Planning often takes longer than the visible installation, so confirm the supplier's fabrication and delivery schedule before booking other trades.
Openness, Safety, and the Privacy Tradeoff
The most transparent railing isn't automatically the best indoor balcony railing. A guard on an interior overlook affects openness, child safety, acoustics, and privacy at the same time, so choosing the clearest material can solve one problem while creating three others.
Consider a family loft with toddlers. A clear glass panel may satisfy the height and opening requirements, yet the uninterrupted view can make the edge appear less substantial to a child. Furniture, toys, or a nearby stair can also create climbable routes. In that setting, a more visibly defined infill, carefully controlled furniture placement, and a top rail that clearly marks the boundary may provide better everyday reassurance than a nearly invisible barrier.
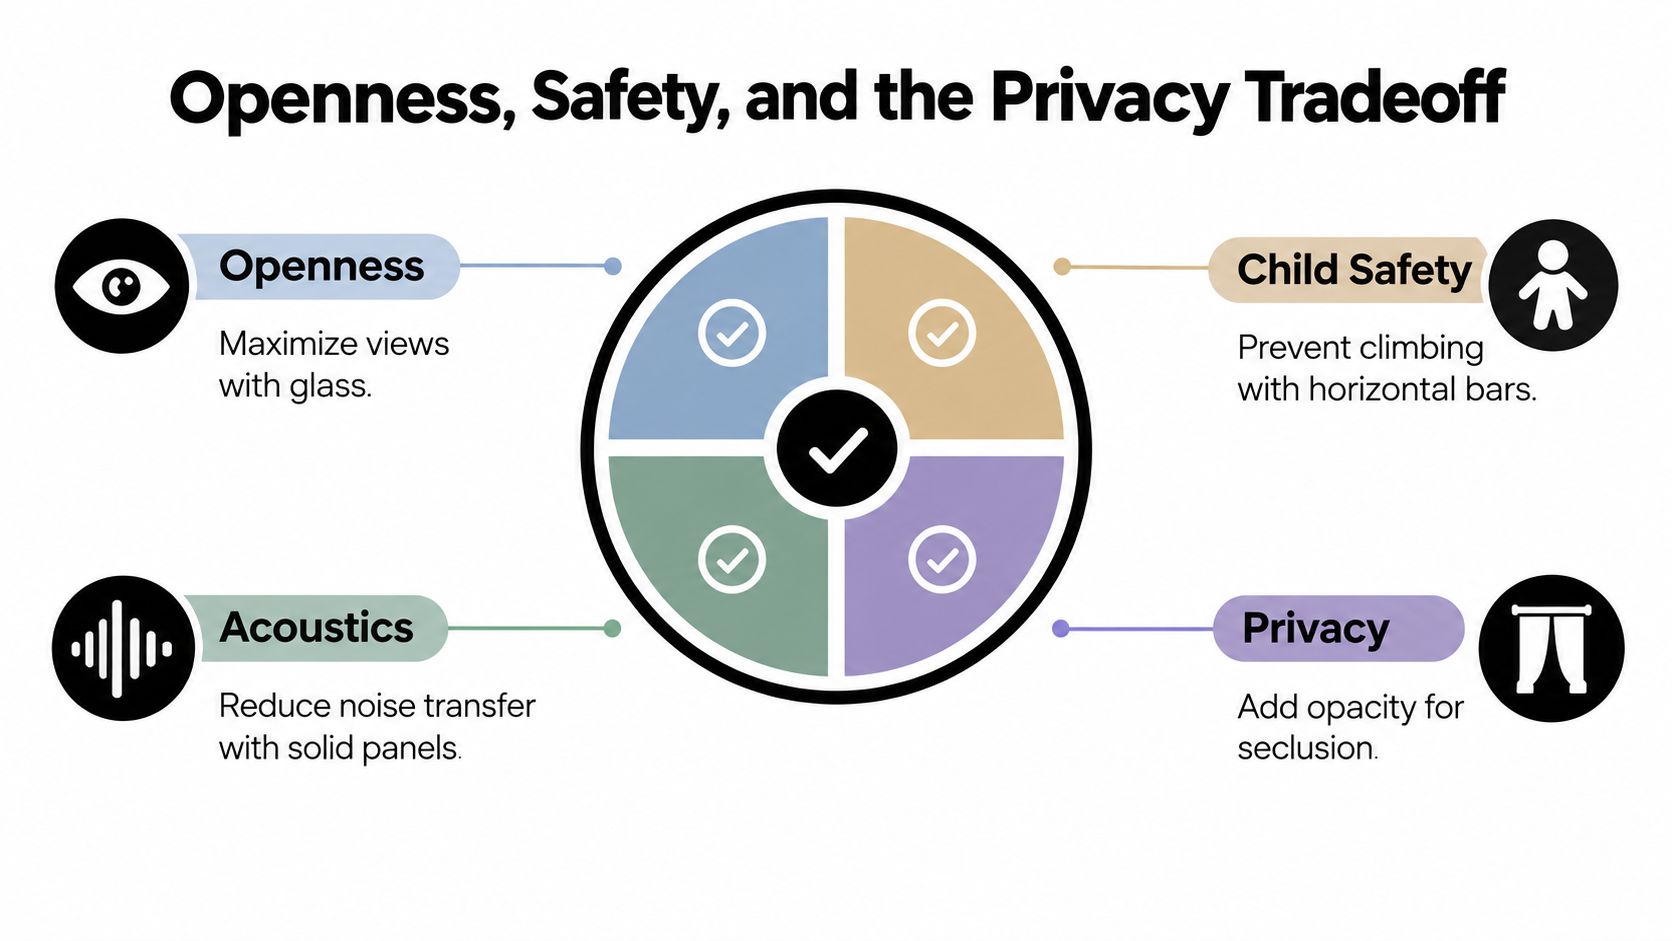
Four priorities compete in real rooms
Openness matters in a great room where the upper level should share daylight with the lower floor. Glass usually preserves the broadest sightline, while cable keeps the guard lighter than closely spaced balusters. Darker posts can frame the edge without making the full assembly visually dominant.
Child safety requires more than checking the top-rail height. A design with horizontal cables or rails may invite climbing, and a compliant opening can still feel exposed to a parent supervising young children. Ask whether the local code limits climbable elements and whether a secondary barrier, controlled access door, or revised furniture layout is appropriate.
Acoustics often get ignored in double-height homes. A glass or cable guard leaves the two levels acoustically connected, so footsteps, dropped objects, and conversations can travel between floors. Solid panels, upholstered elements, or other sound-absorbing treatments can reduce that sense of exposure, although they must be detailed so they don't compromise the guard's required performance.
Privacy becomes central when a bedroom loft overlooks a living room, or when an interior balcony faces neighboring circulation space. Frosted glass, patterned panels, partial solid infill, or a carefully placed screen can preserve daylight while reducing direct views. The right answer may be only partly opaque rather than completely closed.
Use the priorities in a fixed order
Start with code. Confirm the required guard height, opening control, load resistance, occupancy classification, and local amendments before discussing finishes. The code filter prevents a visually appealing concept from reaching fabrication before anyone confirms that it can pass inspection.
Next, define the room's job. Is the guard only a fall barrier, or should it also frame a view, reduce noise, create privacy, or protect children from an inviting climbing pattern? Write down the top two priorities, because a supplier can recommend materials more accurately when the goal is specific.
Then separate the budget into material, fabrication, and installation. Ask for anchors, engineering documents, shop drawings, delivery, and field adjustments as separate line items. This makes it easier to compare a cable system with glass or wood without mistaking an incomplete quote for a lower-cost solution.
Bring these items to the quote call:
- Measured drawings: Include finished floor dimensions, edge lengths, corners, and mounting surfaces.
- Photos: Show the underside of the floor edge, nearby stairs, walls, and potential obstacles.
- Finish references: Provide flooring, stair, hardware, and paint samples.
- Project timing: State when the substrate will be ready and when the railing must be installed.
- Building rules: Include HOA, property-management, design-review, permit, or commercial requirements.
Ask every vendor one direct question: Can you provide engineered documentation showing how the proposed posts, anchors, infill, and supporting structure meet the required loads and opening limits? A clear answer separates a complete railing system from a decorative product that only looks appropriate.
Your next step is to measure the finished opening, photograph the supporting structure, and request a quote that separates material, fabrication, installation, and compliance documentation. For a factory-direct cable option with custom sections, mounting styles, and stainless components, visit Ultra Modern Rails and ask for a drawing that matches your indoor balcony's actual dimensions and code requirements.