

You step through the sliding door with a mug in one hand and reach for the patio railing with the other. The top member looks substantial, but your fingers can't wrap around it comfortably. Halfway down the stairs, you realize the structure was designed to define the deck edge, not necessarily to support a person using the stair run.
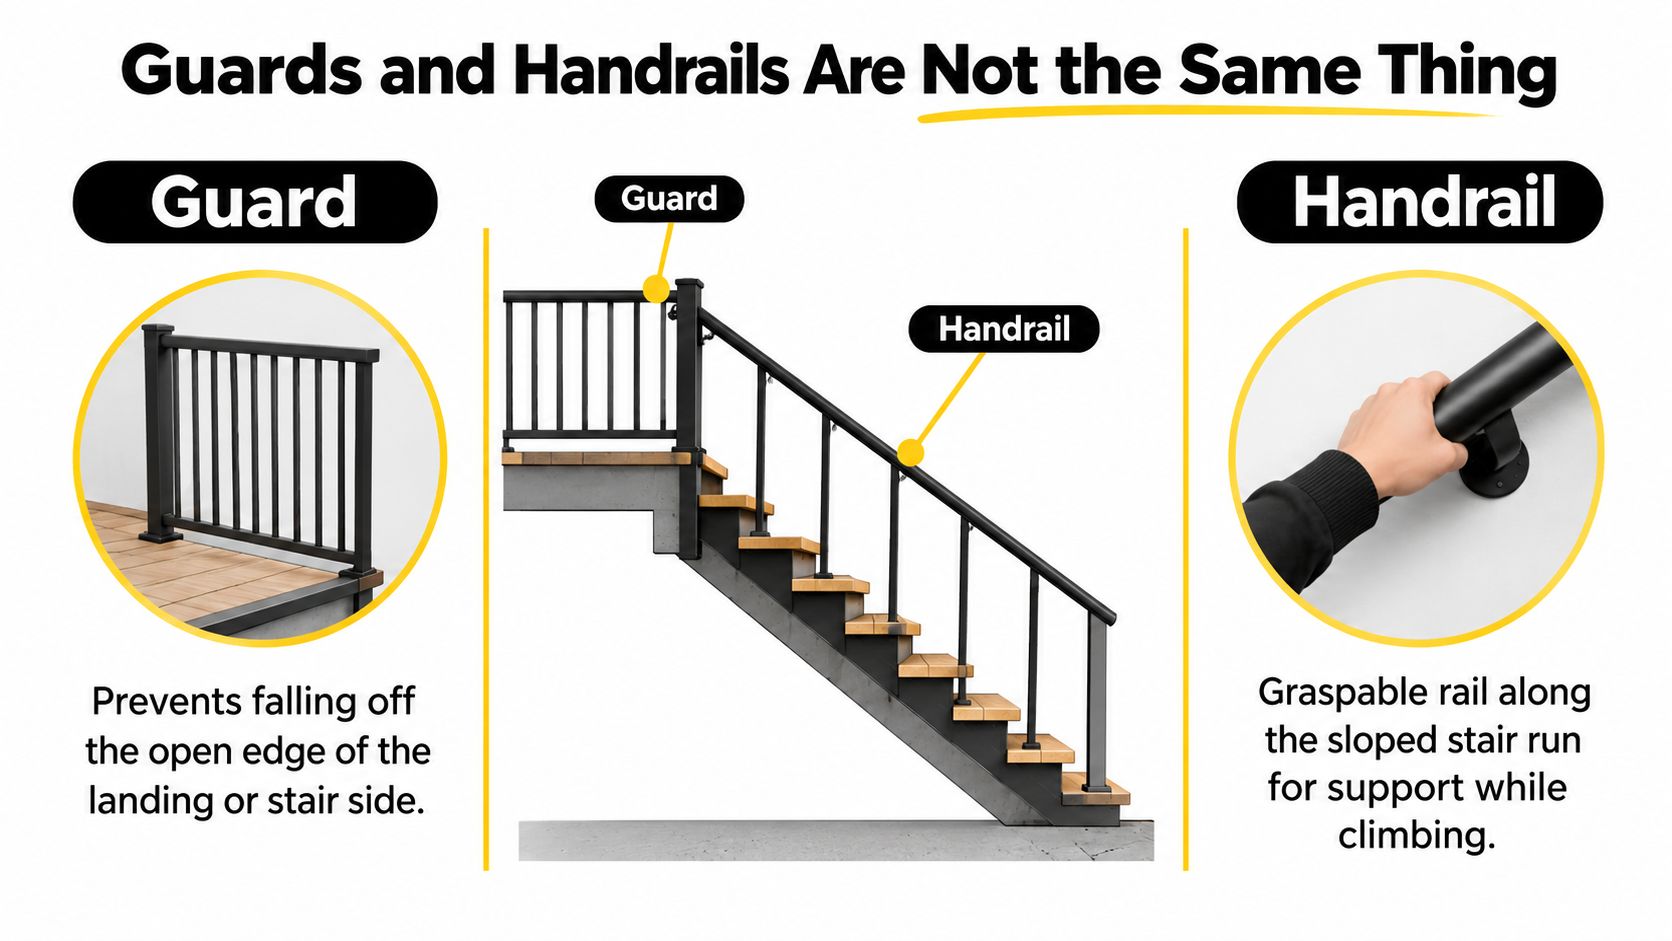
That distinction causes many patio stair railing problems. A railing assembly can include a guard, which protects people from falling off an elevated edge, and a handrail, which provides a continuous, graspable surface along the stairs. They may share posts or a top rail, but they don't automatically perform the same job.
The style you chose, the surface your hand needs to grip, and the details an inspector checks are separate decisions. Understanding that separation before ordering materials makes the project safer and helps prevent an attractive installation from failing because the wrong component was used in the wrong location.
Table of Contents
- A Familiar Patio Stair Moment
- Guards and Handrails Are Not the Same Thing
- Material Choices for Outdoor Stairs
- Popular Patio Stair Railing Styles
- Mounting Methods and When to Call a Pro
- Why the Cleanest Look Is Not Always the Smartest
- Specification Checklist and Common Questions
A Familiar Patio Stair Moment
The homeowner in this situation usually starts with a visual goal. Perhaps the deck has dark trim, so a slim black railing seems like the natural choice. Perhaps the patio faces a garden, and the priority is preserving the view. Or perhaps an older wooden rail has become loose, and the replacement needs to look cleaner without making the stairs feel enclosed.
The confusion begins at the landing. A barrier runs around the deck, then turns or slopes beside the stairs. From a distance, it appears to be one continuous railing. In use, however, the flat section is mainly a guard, while the sloped section may need a separate graspable handrail.
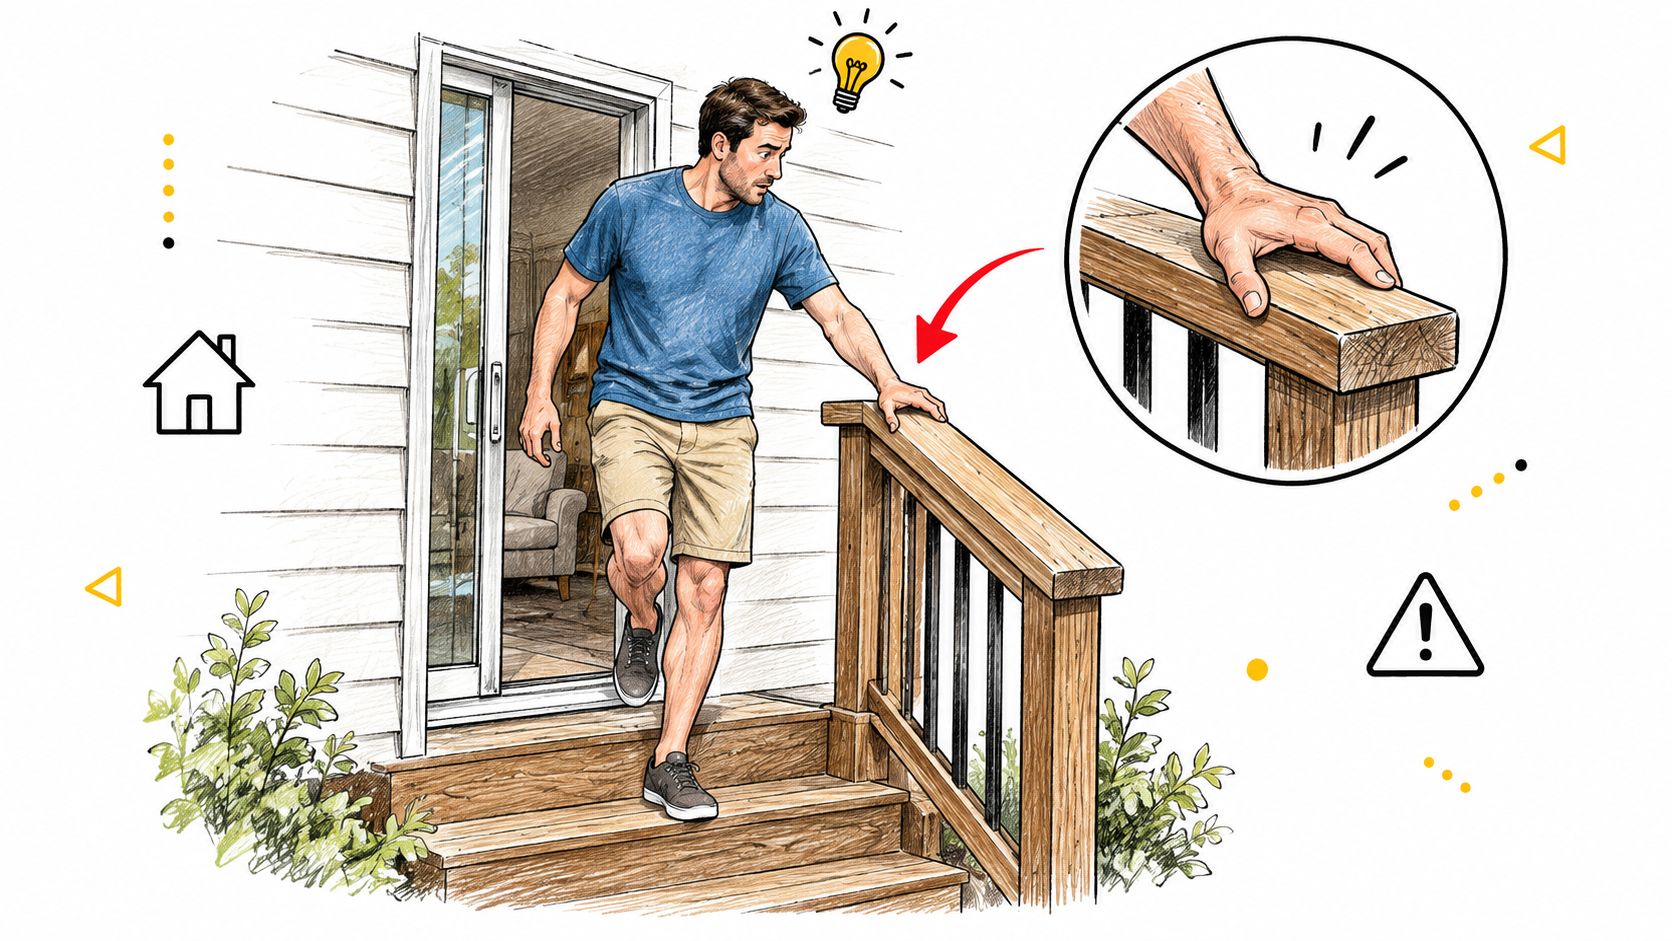
A guard acts like a protective boundary. It keeps someone from stepping or falling off the open side of a raised patio, deck, or stair edge. A handrail follows the incline and gives the user something shaped for a secure grip while climbing or descending.
That means a broad rectangular top cap may work well as the upper edge of a guard, yet feel awkward or unsafe as a stair handrail. A cable infill can close an opening in the guard, but the cables themselves aren't a substitute for a continuous handrail. A glass panel can block a fall, but a person may still need a separate rail mounted at the correct height.
The practical test: Ask two questions separately. “What stops a fall over the edge?” and “What can someone hold while using the stairs?”
The answer to the first question determines the guard design. The answer to the second determines the handrail design. Once those jobs are identified, material, mounting, infill, and finish choices become much easier to evaluate.
Guards and Handrails Are Not the Same Thing
A patio stair railing can look like one continuous system while performing two separate safety jobs. A guard protects the open edge of a raised landing or deck. A handrail follows the stair slope and gives a person a secure, graspable support. They may share posts or connect visually, but each element must meet its own requirements.
Start with the drop and the location
Begin by checking the elevation change and the part of the stair assembly being protected. The 2006 International Building Code generally called for a guard when the elevation difference between upper and lower surfaces reached 30 inches or more, as summarized in this AISC overview of the 30-inch guard trigger.
For residential decks, porches, balconies, and similar patio walking surfaces, the common minimum guard height is 36 inches. Commercial and multi-family applications often use 42 inches, although the authority having jurisdiction determines the final requirement. A stair handrail is commonly set 34 to 38 inches above the stair nosings, measured vertically from the line formed by the tread fronts. These measurements serve different purposes, so one cannot replace the other.
A short stair can still need a handrail, even if its adjacent guard appears adequate. A landing can also need a guard because of its drop, whether or not the stair run is long. The history of stair railing requirements explains why stair circulation has long received separate treatment in railing rules.
Check openings and structural resistance
Guard infill must limit openings so a small sphere cannot pass through. The commonly referenced opening limit is around 4 inches, while local rules may treat the triangular opening beside the lower stair tread separately. Check cable spacing, baluster spacing, the clearance beneath an infill panel, and the transitions at both ends of the stair.
The connections must transfer force into the structure. A code reference specifies resistance to a 200-pound concentrated load, as described in these Santa Cruz residential guard load requirements. That requirement applies to the rail, posts, brackets, fasteners, blocking, and the framing receiving the load. A rigid-looking panel does not compensate for weak attachment points.
A guard top can serve as the handrail only if it is graspable, continuous, and within the stair handrail range. A broad cap, an interrupted rail, or a top member that is too high may protect the edge while offering a poor grip. Add a separate handrail when someone cannot comfortably wrap a hand around the top and maintain support throughout the run.
Use this plain-language guide to understand guard railing requirements for patio stairs before finalizing the layout. Separate the fall-protection question from the support question first. The project is much easier to specify once both answers are clear.
Material Choices for Outdoor Stairs
Outdoor stairs expose a railing to more than rain. Coastal air carries salt, pool areas add chlorides, shaded patios stay damp, and falling leaves can leave tannin stains on nearby surfaces. Freeze zones add movement and moisture stress, while busy stairs subject the handrail and finish to repeated contact.
316 or 316L stainless steel is a strong candidate for coastal, humid, and pool-adjacent settings. Stainless steel resists corrosion through a chromium-based passive film, and guidance for chloride-rich outdoor exposure commonly favors 316-family alloys over standard 304 because the higher alloy content improves resistance to rust and pitting. This stainless steel railing design guidance explains the exposure issue in more detail.
Powder-coated aluminum suits homeowners who want a light, clean-looking system with limited routine care. The coating becomes part of the specification, not an afterthought. Ask whether the finish is anodized, powder coated, painted, or oiled, then match the maintenance instructions to the actual environment.
Wood brings warmth that metal and glass can't duplicate. Ipe and mahogany can create a substantial top rail and work well with traditional architecture, but they need a finish plan and careful detailing around end grain and fasteners. Composite or fiberglass-sleeved posts can coordinate with a deck surface while reducing the need to maintain exposed timber.
Material comparison
| Material | Best Outdoor Exposure | Maintenance Level | Typical Lifespan |
|---|---|---|---|
| 316 or 316L stainless steel | Coastal air, humidity, pool-adjacent patios | Low, with periodic cleaning | Long service life when correctly detailed |
| Powder-coated aluminum | General outdoor use and lightweight modern systems | Low | Long service life when the coating remains intact |
| Hardwood such as ipe or mahogany | Warm, traditional designs | Moderate to high, depending on finish | Long service life with appropriate care |
| Composite or fiberglass-sleeved posts | Deck-matched projects and damp settings | Low | Long service life varies by system and exposure |
Zinc-plated steel is usually a poor outdoor choice because the thin protective layer can break down quickly at cuts, welds, and fastener interfaces. Raw welded steel needs a corrosion system, typically galvanizing and a compatible exterior coating, or rust can migrate from joints and leave streaks on the deck.
The material and style should be selected together. A cable layout may favor stainless posts and fittings, while a traditional picket design may make painted aluminum, composite, or wood more sensible. For a closer look at exterior cable construction and component choices, review these outdoor cable railing systems.
Popular Patio Stair Railing Styles
A railing that looks balanced on a flat deck can look busy, misaligned, or difficult to maintain once it follows a stair slope. The four common directions below each solve a different design problem.
Horizontal cable
Cable railing keeps sightlines open and pairs naturally with modern architecture. On stairs, however, cable terminations must transition cleanly from the level guard to the rake, and every cable must remain within the applicable opening limits. Stainless steel is well suited to exterior exposure, but the system still needs tension checks and carefully aligned posts.
Vertical balusters
Vertical balusters give the stair a familiar rhythm and make the infill direction easy to read against the slope. They can be simpler to coordinate around treads and risers than horizontal cable, although the spacing must be checked at the narrowest point. Dark aluminum or steel balusters create a defined edge, while wood balusters make the assembly feel more traditional.
Frameless glass panels
Glass preserves the view better than pickets and creates a quiet architectural line. Stair applications require careful attention to panel support, angled top rails, edge protection, and cleaning access. A glass panel can close an opening, but it doesn't automatically provide the graspable support required along the stair run.
Mixed materials
A wood top rail with metal infill often provides the most forgiving balance. The wood supplies warmth and a comfortable grip, while cable or balusters keep the lower assembly visually light. This approach also lets a homeowner match an existing deck without committing every component to the same finish.
| Style | Sightlines | Code Notes | Maintenance | Best Fit |
|---|---|---|---|---|
| Horizontal cable | Very open | Check openings, terminations, and graspable handrail provision | Clean cables and inspect tension | Contemporary views and modern decks |
| Vertical baluster | Defined but orderly | Verify spacing and stair transitions | Wash and inspect coating | Family patios and traditional exteriors |
| Frameless glass | Maximum visual openness | Use an approved barrier and separate graspable rail where needed | Frequent cleaning in dusty or wet settings | View-focused architectural projects |
| Mixed wood and metal | Open with a warmer upper line | Check both guard infill and handrail geometry | Maintain wood finish and metal coating | Remodels combining modern and natural materials |
Cost usually rises with custom glass fabrication, complex cable terminations, and unusual stair geometry. Simpler vertical systems generally offer a more straightforward path from measurement to installation. Treat those as relative planning categories rather than fixed prices, because span length, substrate, finish, and fabrication can change the quote substantially.
Mounting Methods and When to Call a Pro
A patio stair railing can look solid while its connection underneath is weak. The posts transfer sideways force into the deck framing, much like a table leg transfers weight into its joints. If the framing flexes, splits, or lacks blocking, a rigid-looking railing may still fail inspection or loosen over time.
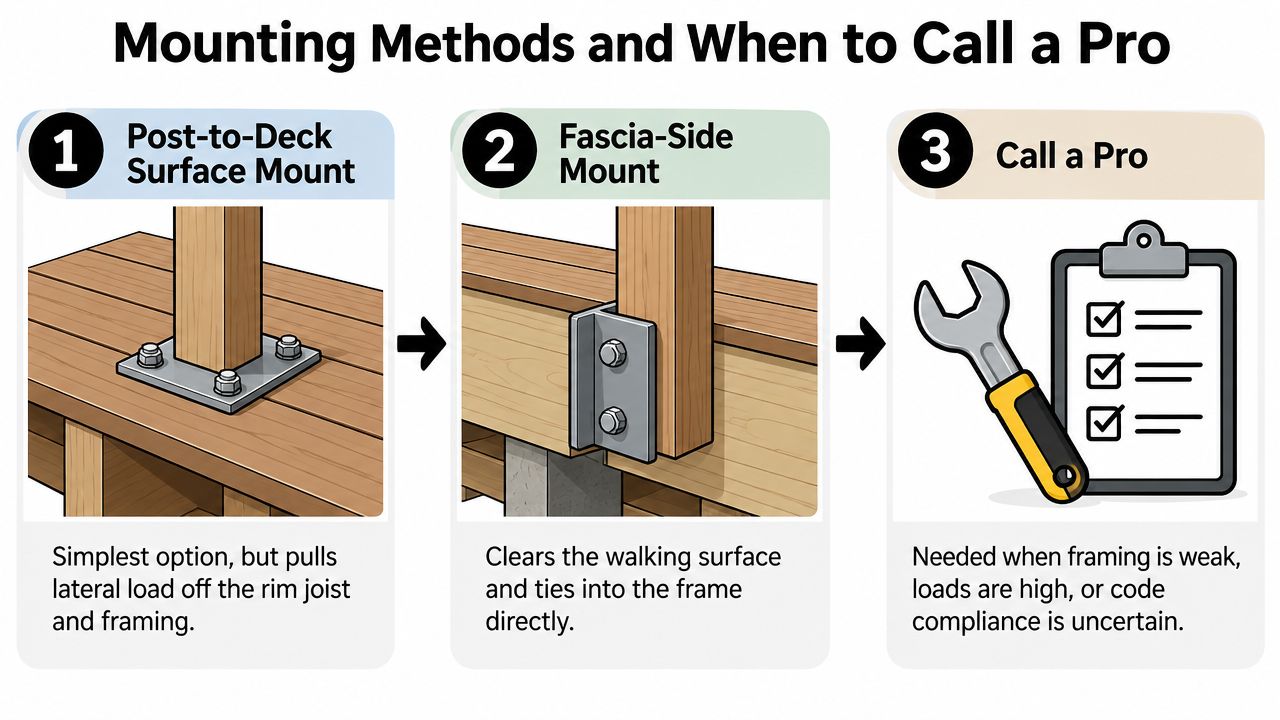
Surface mounting
A surface mount places the post base plate on the walking surface. Fasteners must pass through the decking into structural framing or properly installed blocking. Deck boards alone cannot provide a dependable load path, and fasteners placed too close to an edge can split the wood.
Choose exterior-rated structural screws or bolts approved for the railing system and substrate. The fastener, washer, base plate, and framing connection function as one assembly, so a strong-looking plate cannot compensate for weak framing below.
Fascia-side mounting
A fascia mount attaches the post to the side of the deck frame rather than placing it on the tread or landing. This can preserve usable stair width and keep the walking surface visually clear. It works only when the rim or side framing is accessible, sound, and deep enough for the specified hardware.
Check the full wall assembly before choosing this method. Flashing, trim thickness, drainage, and decorative fascia can interfere with the connection. A bracket fastened only to thin cladding may look clean while carrying little structural force.
Concrete and masonry anchoring
Core-drilled posts and newel anchors can suit concrete landings or masonry walls, but each substrate needs its own anchoring approach. The installer must locate reinforcement, avoid cracking, select compatible anchors, and limit water entry around penetrations.
Call a professional when: the stairs have more than three risers, the deck is an older retrofit with unknown framing, the posts enter masonry, or the guard must meet the concentrated-load requirement in the locally adopted code edition.
Permit and inspection triggers differ by location. A new raised walking surface, altered stairs, structural framing, or required guard may need review before work begins. Ask the local building department whether the project counts as maintenance or a structural alteration.
Use this overview of railing mounting types to compare bracket positions and hardware layouts, then confirm that the concealed framing can support the selected connection.
The embedded walkthrough shows how fascia brackets are set against the rim joist. That hardware sequence helps you understand the installation before choosing a mounting style, but it cannot confirm your site's framing or local approval requirements.
Why the Cleanest Look Is Not Always the Smartest
Slim cable and frameless glass can make a patio feel larger, but visual restraint doesn't eliminate practical demands. A cable system still needs correctly spaced supports, reliable terminations, and a handrail that feels secure on the slope. Glass still needs durable edge details, sound anchorage, and a cleaning routine suited to the site.
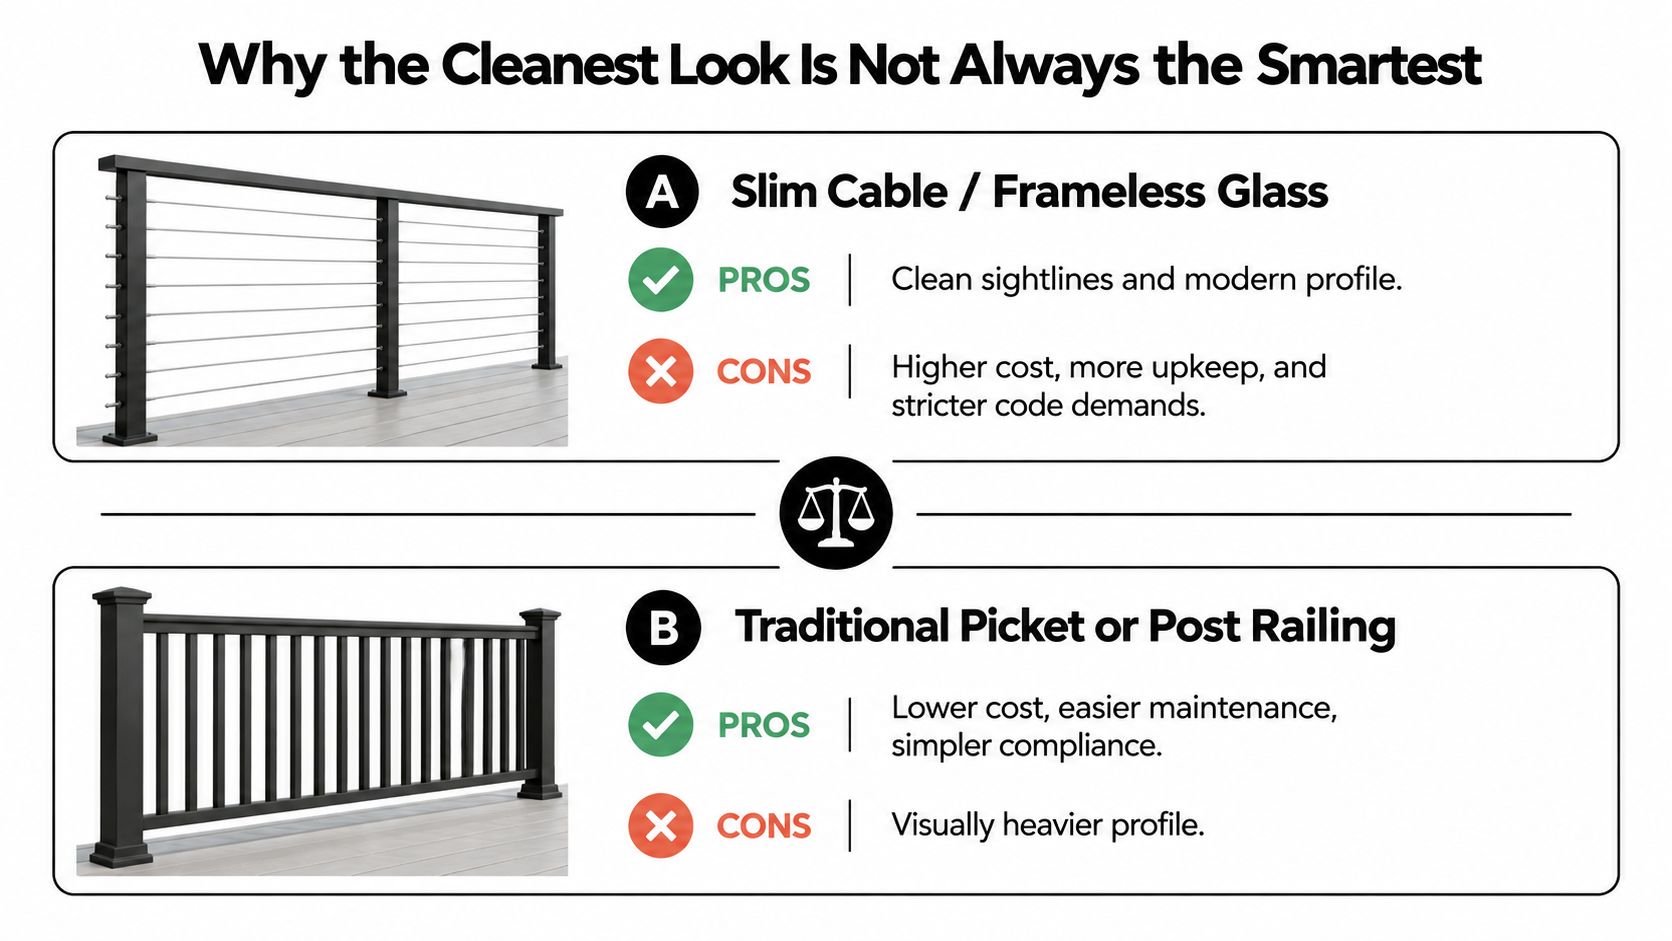
Cable can also reveal installation errors more clearly than a heavier picket system. A slight post misalignment becomes visible across the cable runs. Seasonal movement can change tension, and a lighting strip tucked behind narrow posts may cast uneven shadows across the stairs.
Glass creates a different maintenance burden. Wind-driven rain, pollen, and hard-water deposits can collect on the rake-facing panel, where access may be awkward. A clear barrier keeps the view open, but it also puts every mark in the line of sight.
Match the design to the household
- Coastal or pool exposure: Favor corrosion-resistant stainless components or a well-specified coated aluminum system. Chloride exposure makes material selection more important than a minor difference in profile.
- Shaded patios: Choose a finish and infill that won't make persistent dampness difficult to manage. A simpler vertical system may be easier to inspect than a tightly detailed glass or cable installation.
- Children and frequent entertaining: Give the grip, continuity, and opening checks priority over the thinnest possible appearance. A capped wood rail or vertical baluster system can feel more substantial in daily use.
Recent outdoor design coverage has highlighted matte black metal, mixed materials, integrated lighting, and low-profile cable systems as current directions, while accessibility guidance continues to emphasize continuous, graspable rails with rounded edges and safe clearances. The patio railing ideas guide captures that tension between appearance and use.
The smarter railing is the one that still looks intentional after weather, cleaning, nighttime use, and ordinary wear. Minimalism works best when the structure underneath is anything but minimal.
Specification Checklist and Common Questions
Before requesting a quote, write down the conditions that affect the design. A builder can price a clear specification much more accurately than a request for “modern patio stairs.”
Give the installer a usable brief
- Confirm the authority: Ask the local building department which code edition and amendments apply.
- Measure the drop: Record the vertical distance at every open landing and stair side so the guard question is based on actual conditions.
- Separate the components: Identify the guard location and the handrail location instead of labeling the entire assembly a railing.
- Define the grip: Request a graspable handrail profile, with a continuous path and end returns to a wall, post, or other approved termination.
- Check openings: Test cable, baluster, glass, tread, and bottom-rail gaps against the locally adopted opening rule, including transitions.
- Confirm the load path: Specify post spacing, blocking, brackets, fasteners, and the substrate receiving each connection.
- Match the exposure: Select stainless alloy, aluminum coating, wood finish, or composite sleeve according to rain, salt, pool chemicals, shade, and freeze conditions.
Questions homeowners ask
Does a two- or three-step landing automatically need a handrail?
Not necessarily. The local code determines when a handrail is required, and the number of risers is only one part of the evaluation. A short stair can still have an open edge that needs a guard, so check both functions separately.
Why can cable railings fail on stairs?
The cable itself may be acceptable as infill, but the bottom transition can create an oversized opening between the stair tread, the lower rail, and the first cable. The sloped handrail may also be missing or too difficult to grip. Inspect the entire rake, not just the straight deck section.
Why should a handrail return at the ends?
A returned end reduces the chance of catching clothing or striking a passerby. It also gives the hand a predictable finish instead of an exposed projection.
Does snow change the design?
Snow-prone climates make continuity, drainage, finish durability, and clearance more important. Snow accumulation can conceal tread edges and increase moisture exposure, so confirm local requirements rather than adapting a warm-climate detail without review.
A good specification describes how the patio stair railing will be used, supported, gripped, drained, cleaned, and inspected. That approach leaves room for a refined appearance without allowing style to obscure a missing safety function.
Ultra Modern Rails provides factory-direct modern cable railing systems in stainless steel and black metal for decks, patios, and stairs, with custom sections, handrail options, mounting styles, and wood tops. For a project-specific layout and quote, visit Ultra Modern Rails and share your stair measurements, photos, substrate, and preferred finish.