

The familiar advice to choose a handrail that matches your staircase gets the order wrong. Wood handrail profiles should be judged first as handles, then as architectural details. A broad cap can look reassuring while leaving your fingers nowhere to curl, and a crisp square edge can look clean while pressing uncomfortably into your palm.
Start with the profile's dimensions, the space around it, and the shape of its edges. Once those work together, you can choose the grain, color, and finish without compromising the rail's everyday purpose.
Table of Contents
- Code-Compliant Wood Handrail Dimensions
- How Each Profile Shape Feels and Where Profiles Fail
- Wood Species and Finish Options Compared
- Pairing Wood Profiles With Cable Railing
- Choosing a Profile for Your Project Type
- Confirm the Profile Before You Order
Code-Compliant Wood Handrail Dimensions
The code sets the size envelope, not a single approved silhouette. Decorative names such as contemporary, classic, and oval don't establish compliance. Some catalog rails are too large for the basic non-circular route and need a properly designed finger-recess configuration or a separate graspable handrail.
The 2021 International Building Code permits circular handrails with an outside diameter of 1.25 to 2 inches, while non-circular profiles have a 4 to 6.25 inch perimeter and a maximum cross-sectional dimension of 2.25 inches. It also establishes a general handrail height of 34 to 38 inches above stair nosings or the ramp surface.
What the measurements mean for your hand
Diameter measures straight across a circular section. Perimeter follows the entire outline of a non-circular section, including its underside and shaped surfaces. The maximum cross-sectional dimension prevents an otherwise acceptable outline from becoming excessively broad.
These measurements answer different questions. Perimeter helps describe how much material your hand must surround; width determines how far your fingers must reach across it. Rounded edges let the hand bear against a softened surface rather than a concentrated corner.
Under the handrail graspability provisions summarized by UpCodes, profiles exceeding 6.25 inches in perimeter require finger recesses on both sides. A decorative groove isn't automatically a compliant recess, and adding one doesn't establish acceptance without checking its geometry.
Sample wood handrail profiles checked against code limits
The following is a screening table, not a product certification. Overall width and height can identify an oversized section, but they don't establish the perimeter of an unknown shaped profile. The named catalog examples are examined further under shape and species below.
| Profile | Listed dimensions | Shape type | Code check |
|---|---|---|---|
| Circular round rail | Outside diameter within the circular range | Circular | Passes the basic size check when the actual diameter is within range |
| Eased rectangle or oval | Perimeter within the non-circular range; maximum dimension within the limit | Non-circular | Eligible for the basic non-circular route; rounded edges still matter |
| Wide rectangular cap | Perimeter above the basic non-circular range | Non-circular | Needs a compliant finger-recess design or a separate graspable rail |
| Mouldings One 6807 | Catalog width and height require the manufacturer's section drawing | Non-circular | Listed width exceeds the basic maximum; confirm recess geometry rather than assuming compliance |
| Wood Stair Co. 6040 contemporary round oak | 1.75 × 1.625 inches, listed by Wood Stair Co. | Listed as round | Unequal dimensions require clarification; don't treat the name as proof of a circular diameter |
| Wood Stair Co. 6210 classic white hard maple | Catalog width and height require the manufacturer's section drawing | Non-circular | Overall dimensions exceed the basic maximum; inspect the actual gripping recesses |
| LJ Topwood solid oak or steamed beech | Metric width and thickness require the manufacturer's section drawing | Non-circular | Listed width exceeds the basic maximum; perimeter and recess compliance need confirmation |
Measure installation height to the finished gripping surface, not the supporting post or unfinished substrate. Our guide to stair railing requirements helps distinguish the handrail from the surrounding guard, but the locally adopted code controls your project.
Before comparing finishes, make this simple check:
- Measure the outline. Use calipers for a circular diameter or a flexible tape around a non-circular sample.
- Check the largest dimension. Measure across the section, not just across its flat top.
- Compare the results. Use the applicable code route and the table to identify what still needs a dimensioned drawing.
How Each Profile Shape Feels and Where Profiles Fail
A handrail is a handle that moves through your hand along the staircase. A profile that feels pleasant when you rest your palm on it may feel quite different when you close your fingers underneath and slide through a turn.
The illustration highlights the difference between supporting the palm and providing a usable grip.
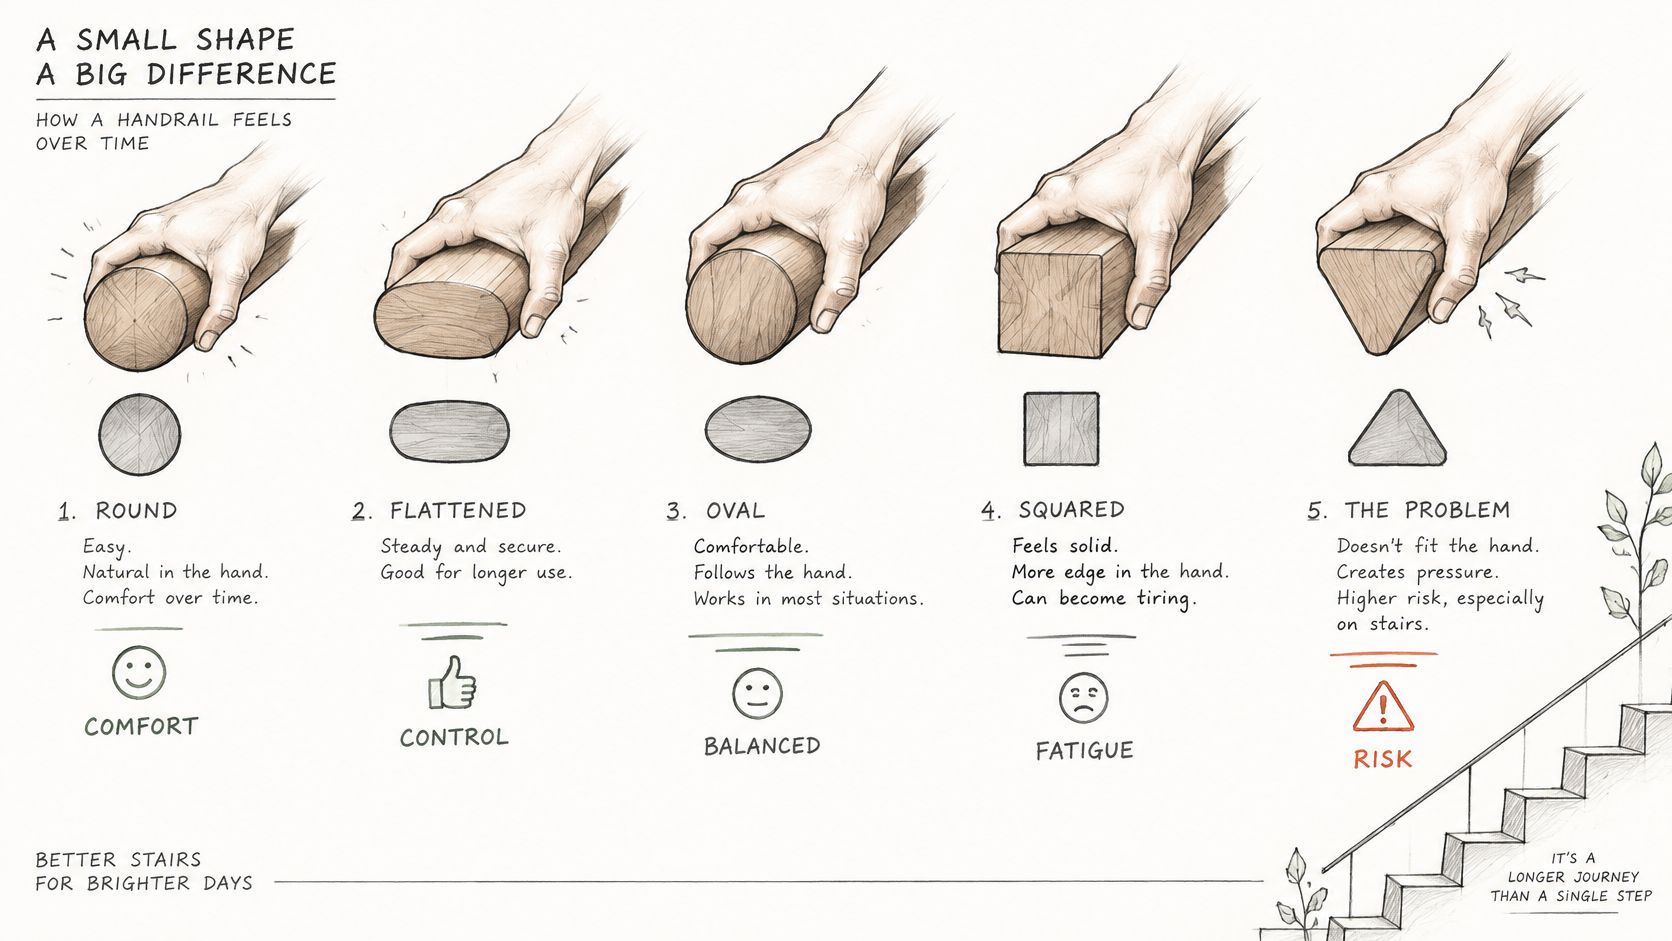
How the main shapes behave
Round or turned profiles provide a consistent surface as the hand changes position. A circular section is straightforward to measure, although a turned rail can still include decorative changes that interrupt an otherwise comfortable grip.
Oval profiles give the palm a gentle crown while allowing the fingers to reach around the sides. Orientation matters: a broad, shallow oval behaves differently from a narrower, deeper one, even when both carry the same catalog description.
An eased rectangle offers a flat-looking top with softened corners. It suits modern interiors without requiring sharp edges, but the underside must remain accessible. A generously rounded top won't help if a deep supporting block fills the space where the fingers should go.
Square-edged profiles concentrate pressure at their corners. The fix is a deliberately radiused gripping section, not merely a light sanding pass that removes splinters while leaving the basic corner sharp.
Bulky classic profiles need closer examination of their side recesses. Wood Stair Co. lists its 6210 classic white-hard-maple handrail at 2.375 by 2.625 inches, dimensions that rule out treating it as a simple small non-circular rail. That doesn't prove the complete shaped profile is unusable or noncompliant; it means the recess design, rather than the overall silhouette, must establish the gripping route.
Match each problem to a specific fix
Another useful example is the Mouldings One 6807, listed at 2.5 by 1.625 inches. Its width flags the need for a closer section check, but calculating the perimeter as though it were a plain rectangle would misrepresent a shaped molding.
Use these distinctions when reviewing samples:
- Too slender to hold confidently. Replace a narrow decorative stick with a section designed as a handrail, then measure its actual outline.
- Too broad to wrap. Obtain the recess drawing or select a smaller profile. Don't assume that more wood means more support.
- Corners pressing into the palm. Choose a properly eased or rounded section and test the finished sample.
- An attractive top with an inaccessible underside. Review the profile together with its supports before approving it.
Shop test: Close your hand around the sample, then slide it along the section. Your fingers should find usable purchase without your palm bearing against a sharp corner.
Try that test with the people who'll use the staircase, especially anyone with limited hand strength. A personal comfort test helps compare acceptable options, but it doesn't replace measurements or approval under the applicable code.
Wood Species and Finish Options Compared
Red oak is a practical interior choice with prominent grain. White oak deserves consideration where moisture exposure matters, hard maple suits a fine-grained appearance and demanding use, and steamed beech is useful when curved or turned work shapes the design.
Species affects appearance and maintenance, but it doesn't correct an oversized profile. Choose the section first, then select timber suited to its exposure and fabrication.
Wood species for handrail profiles and where each performs best
| Species | Grain and density | Best setting | Finish note |
|---|---|---|---|
| Red oak | Open grain, strong, widely available | Interior stairs and rooms | Seal or oil to resist everyday wear |
| White oak | Comparatively tight appearance; natural moisture resistance | Decks and mixed indoor-outdoor use with appropriate detailing | Exterior-rated oil or film finish |
| Hard maple | Dense, fine grain | High-traffic commercial interiors | Clear finish is practical; stain may blotch |
| Steamed beech | Fine, uniform grain; suitable for bending | Curved and turned interior profiles | Test stain or clear finish on matching stock |
LJ Topwood lists solid oak and steamed-beech handrail profiles measuring 60 mm wide by 45 mm thick. That listing illustrates an important distinction: the same section can be offered in different species, but changing the wood doesn't change the section's graspability.
Don't treat all oak as interchangeable outdoors. Confirm the species rather than accepting oak as a complete specification, and detail joints so water doesn't collect against exposed end grain. The guide to choosing wood for a deck top rail can help you consider exposure alongside appearance.
Choose a finish you can maintain
A penetrating oil soaks into the timber rather than forming a substantial surface layer. It can be a practical choice when you want to refresh worn areas, but maintenance remains part of the decision.
A film finish, such as water-based polyurethane, builds a protective surface. For interiors, this can make routine cleaning straightforward; damaged or peeling areas may need more preparation before recoating. Choose an exterior-rated system for outdoor exposure rather than carrying an interior finish onto the deck.
Prepare an offcut through the same sanding and finishing sequence as the rail. Inspect it in the project's lighting, feel it with a dry hand, and check that the coating hasn't left rough grain or hardened drips underneath.
For an exterior rail, expose the finished offcut to the same sun and rain before committing to the full run. The sample is a compatibility check, not a substitute for ongoing maintenance.
Pairing Wood Profiles With Cable Railing
Wood gives a cable railing a continuous, warmer-looking contact surface while the cables keep the infill visually light. The challenge is ensuring that the wood works as a handrail, not as a decorative cap over the posts.
This sketch shows why the top, stair transition, and supporting structure need to be considered together.
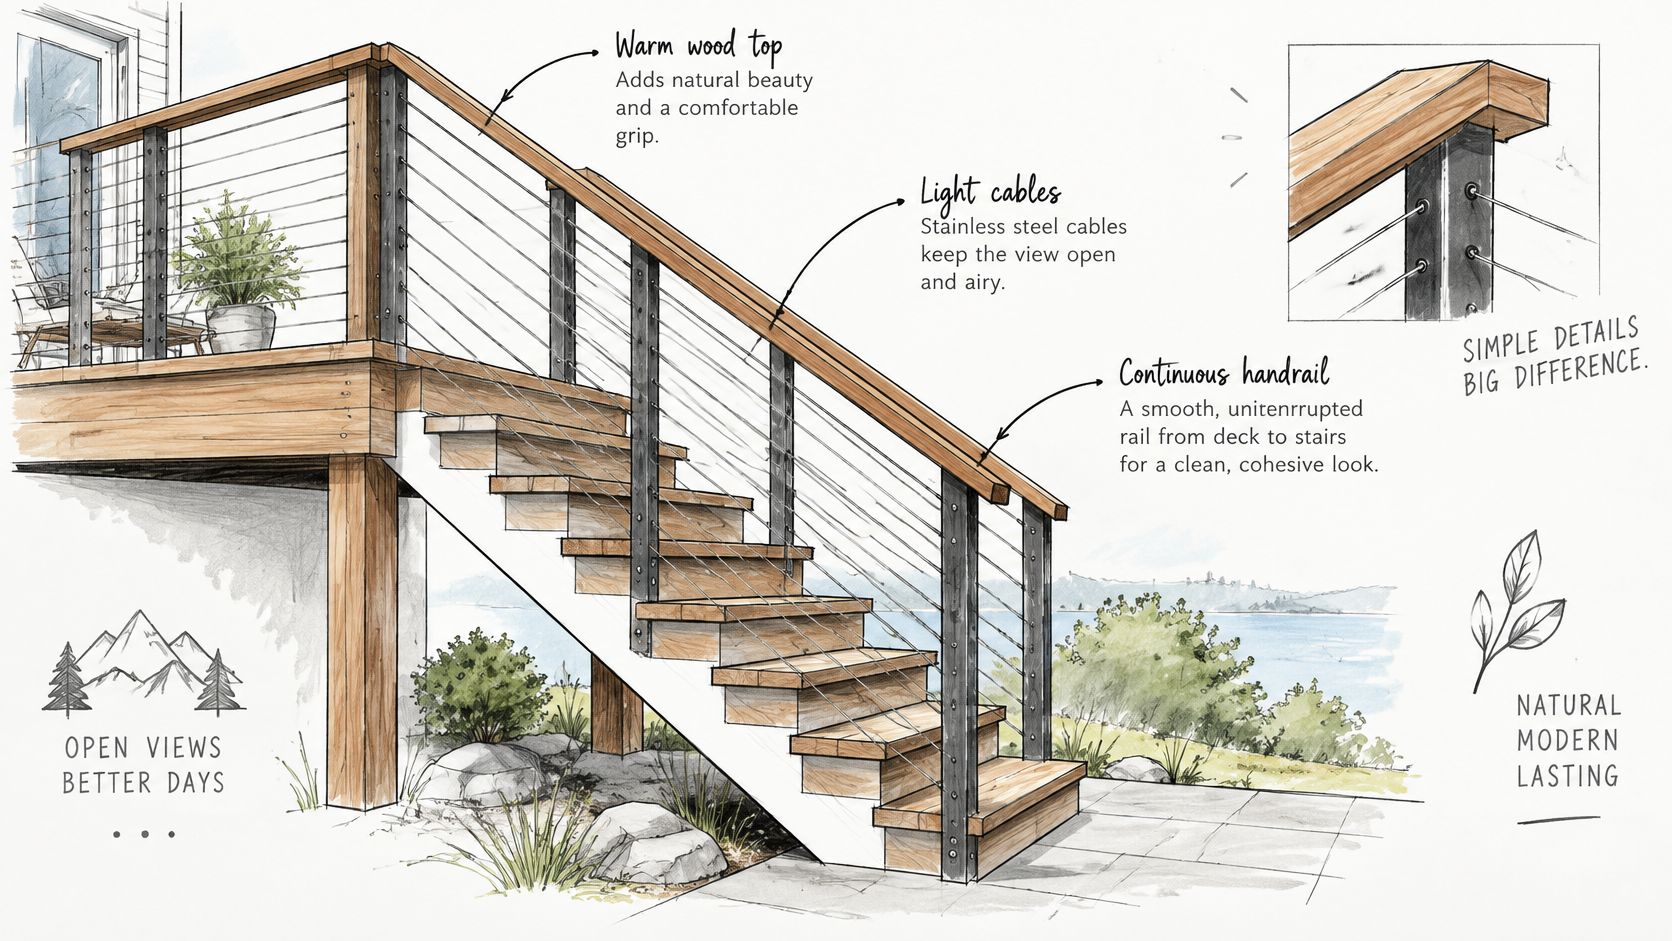
Follow the hand from the top to the underside
Start at the top surface, then follow the route your thumb and fingers take down the sides. Look underneath for brackets, post caps, cable terminations, and screw heads that occupy that space. A flush-looking assembly viewed from across the room may still obstruct the hand below the rail.
For wall-mounted conditions, the U.S. Access Board's accessibility comparison specifies at least 1.5 inches (38 mm) of clearance between the gripping surface and the wall. That space lets fingers wrap without rubbing against the wall; it isn't a substitute for checking the profile itself.
On post-mounted tops, inspect cable fittings and post caps individually. Keep them clear of the usable grip zone, and confirm that the selected bracket doesn't require the user to release and reposition their hand at each support. Our wood-post cable railing guide provides additional assembly context.
The video offers another view of the railing system and its component relationships.
Detail the joints before ordering
Accessibility guidance in the U.S. Access Board's stairway guide emphasizes continuous handrails and surfaces without sharp or abrasive elements. Apply that principle at joints: align adjoining sections so your hand doesn't encounter a projecting lip, exposed fastener, or abrupt change in shape.
Use a dimensioned drawing to settle these details:
- Bracket placement. Show the support relative to the underside and finger path.
- Post transitions. Identify where the rail passes over, beside, or into the post.
- End treatments. Detail returns and connections rather than leaving an exposed cut end to resolve on site.
A broad guard cap may require a separate graspable handrail. Don't force the cap to perform both jobs because it's the most visible horizontal component.
After installation and cable tensioning, make a hand-run test along the complete assembly. Slide your palm and fingers through joints, supports, and returns, noting any snag or point where you must let go.
Choosing a Profile for Your Project Type
The best profile depends on who uses it and what the rail must do. A balcony cap, a stair handrail, and a restaurant's heavily cleaned rail may share a visual style while needing very different edge geometry, clearances, and finishes.
Match your project to a row below, then confirm the installed section against your local code before ordering.
Recommended wood handrail profile by project type
| Project type | Recommended profile | Key check | Watch out for |
|---|---|---|---|
| Residential deck with cable infill | Graspable eased rectangle or round rail | Separate guard requirements from handrail requirements | Bulky caps and fittings at posts |
| Interior straight stair | Compact round or oval | Uninterrupted gripping surface and clean returns | Decorative beads and deep flutes |
| Stair with a landing | Round profile with compatible transition fittings | Continuity through changes in direction | Breaks at landings or abrupt end caps |
| Balcony or raised walkway | Eased rectangle where a graspable rail is needed | Guard height and locally adopted rules | Caps too wide for fingers to curl beneath |
| Commercial hospitality | Hard maple or white oak, round or eased rectangle | Finish compatibility with cleaning products | Blotchy stain or a coating damaged by cleaners |
| Households with children or older adults | Smaller, comfortable round profile within the permitted range | Users can close their hands around the section | Oversized profiles chosen for visual weight |
For a residential deck, decide whether the wood is only the guard's top member or must also provide stair support. That distinction can change the assembly more than the choice between round and rectangular.
On an interior straight stair, a simple section reduces the number of changes your hand encounters. Beads and flutes look attractive in a catalog, yet each groove is one more edge your palm rides over on every pass. At a landing, compatible fittings matter as much as the straight rail because the user must negotiate a change in direction without letting go.
Allow for extensions and separate guard heights
Where handrails aren't continuous between flights, the 2021 IBC means-of-egress provisions call for at least 12 inches horizontally beyond the top riser, continuation along the slope for one tread depth beyond the bottom riser, and ramp extensions of at least 12 inches beyond both ends; the same provisions set guards in many commercial occupancies at a minimum of 42 inches high.
Extension length changes how much straight rail a landing can absorb, so confirm applicable exceptions and return details before fixing the layout.
For hospitality settings, test the finish with the actual cleaning product on an offcut. A coating that looks good on a showroom sample may cloud or soften under the maintenance routine.
For children and older adults, don't equate a larger rail with a better grip. British Columbia's building-code appeal guidance emphasizes the ability of fingers and thumb to curl beneath the rail and the value of usable, smoothly edged recesses. A smaller round section lets a weaker hand close fully around the rail, which is what bears weight during a stumble.
Size the rail for the hand that grips it.
Pick the row that matches your project, then resolve its watch-out before choosing a finish.
Confirm the Profile Before You Order
An order should describe a complete gripping assembly: species, profile dimensions, installed position, and the parts that connect it. Confirm the physical sample, the mounting height, and each transition before anyone cuts the rail.
Use this checklist to organize the approval.
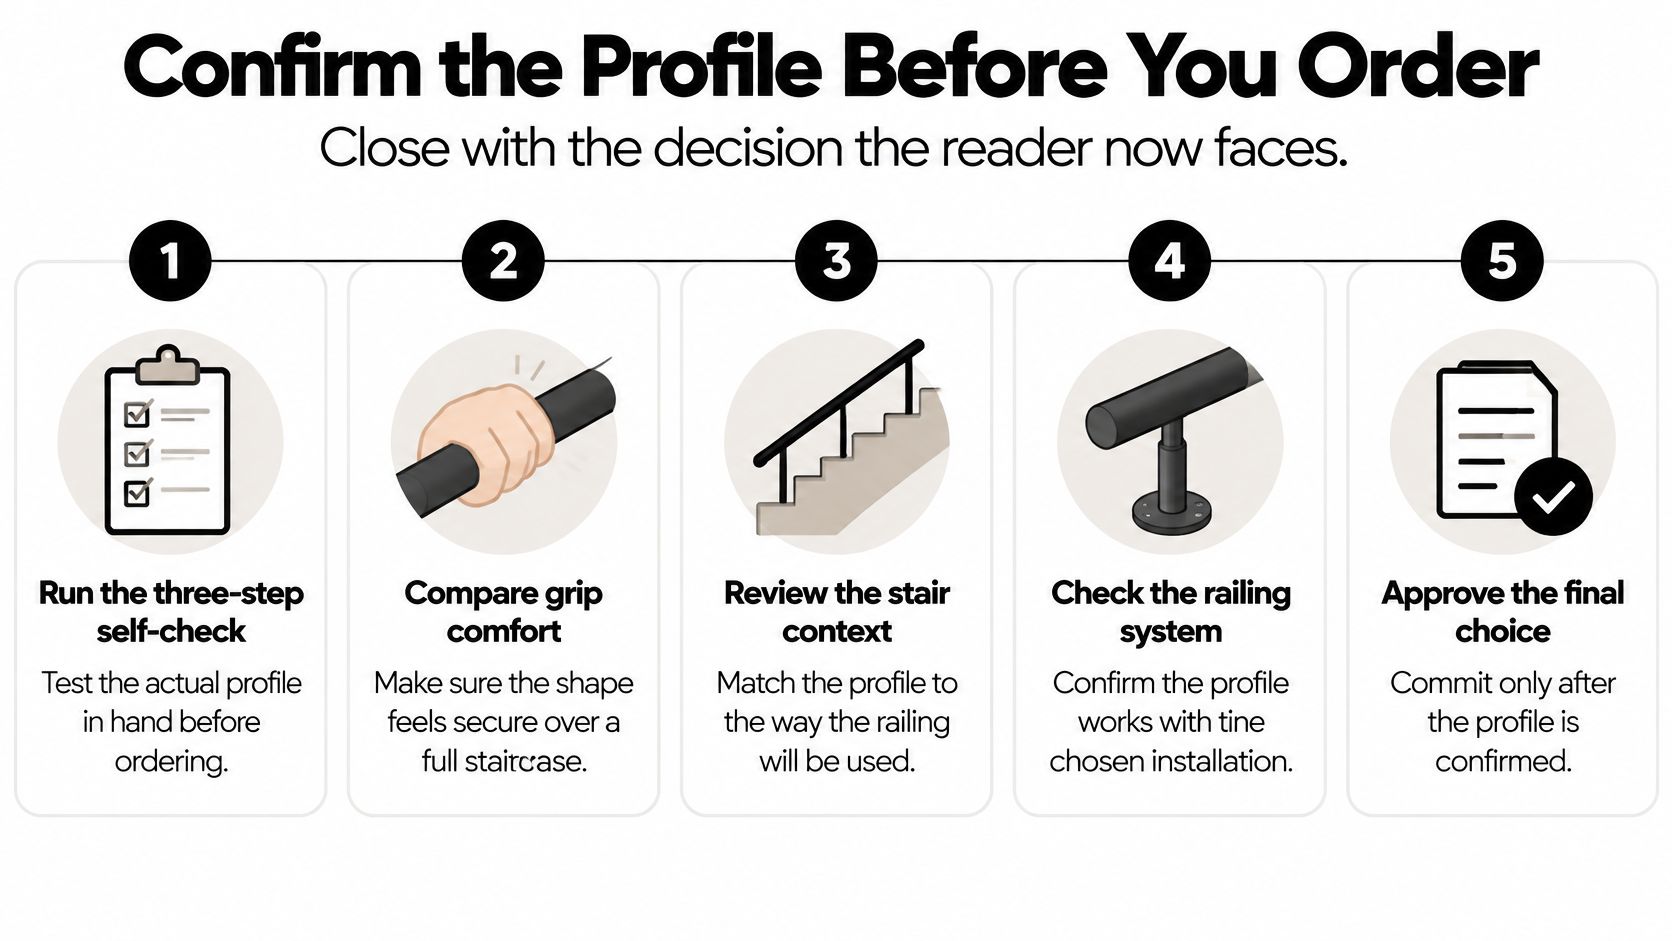
- Run the three-step self-check. Repeat the earlier code-route check on the actual sample, then request the recess detail when the basic route does not apply.
- Confirm the finished elevation. Put the top of the gripping surface on the installation drawing. Account for finished treads and flooring rather than setting brackets from unfinished construction.
- Check clearance and supports. Mark wall offsets, brackets, post caps, and returns. Confirm the underside stays usable wherever fingers need to pass, especially at turns and at the ends.
- Match species and finish to exposure. Specify the wood clearly and distinguish interior from exterior coatings. For white oak supplied sanded and unfinished, approve a finished offcut under the same lighting and cleaning routine the rail will see.
- Approve a dimensioned layout before cutting. Include straight sections, transitions, returns, mounting positions, and end conditions. A supplier should build to that approved layout and provide the drawing if it is missing.
Settle finishing responsibilities
Confirm whether finishing will happen before installation or on site, and identify who will protect cut ends and newly exposed surfaces. Record that decision with the layout so the installer does not have to guess.
Name the person who signs off the drawing and what may change after approval. Commit only when the profile, clearances, supports, and finish plan all agree.
Ultra Modern Rails offers white oak handrails sanded and ready for finishing, with parts supplied to your approved layout drawing. Visit Ultra Modern Rails to discuss your measured section and request a drawing that resolves the profile, supports, and transitions before you order.